
Blog Steel Commander Corp
What If You Want a Boat Garage on the Massachusetts Coast?
A boat may fit inside the building dimensions on a quote and still be difficult to get through the door. On a coastal Massachusetts property, flood requirements and the route from the road to the garage can be just as important as the storage space.
Hypothetical scenario: A Massachusetts boat owner wants a detached metal garage for a trailered boat and seasonal gear. The property is near the coast, the driveway turns beside the house and the preferred building location may be in a mapped flood-hazard area. This is an illustrative planning example, not a completed Steel Commander customer project.
Check the Site Before Choosing the Garage Size
Start with the property’s current flood information and a conversation with the local building department or floodplain administrator. The FEMA Flood Map Service Center provides official flood maps and related information. Ask the local official which map and flood-design requirements apply to the actual building location.
Being near the coast does not tell you the property’s flood zone. A map also does not replace the site elevations and design review your project may need. Massachusetts’ floodplain management guide explains that building-code provisions, wetlands protections and local floodplain requirements can all be relevant.
Give the reviewers the proposed use, footprint, door location and driveway plan. Ask whether a detached boat-storage garage is allowed there and what documentation is needed before a foundation or building package is finalized.
What If the Preferred Spot Is in a Flood-Hazard Area?
Have your qualified design professional and local official establish a compliant approach. Depending on the site and applicable rules, the discussion may involve floor elevation, foundation design, flood loads, anchorage, utilities, materials and limits on enclosed space.
Do not assume that calling a building an accessory garage makes it exempt. FEMA’s guidance on agricultural and accessory structures describes limited circumstances for particular structures and uses. It does not grant a blanket exception for a large boat garage, and the local requirements still need to be confirmed.
This is where the boat’s access route and the building design need to be considered together. If an approved floor elevation changes the approach, can the trailer still enter safely? Does the driveway have enough room for the transition and turn? Would moving the garage to another part of the property avoid a difficult layout? Resolve those questions before treating a ground-level slab as the starting assumption.
Check Coastal Wetlands Separately
Ask the Conservation Commission whether wetlands review applies, even if you have already discussed flood requirements with the building department. Massachusetts’ coastal permitting guide covers resources such as coastal banks, dunes, salt marshes and land subject to coastal storm flowage. Local wetland bylaws may add requirements.
Include the driveway, grading, drainage and construction access in that discussion. A garage located outside one mapped boundary does not establish that every part of the work is outside all regulated areas. If the review changes the usable building area, revisit the layout before ordering.
Measure the Boat on Its Trailer
Use the boat and trailer in the configuration you will actually store. A hull-length label alone is not enough for garage planning. Record:
- Total stored length, including the trailer tongue and any motor or equipment projection.
- The widest point of the boat and trailer, including trailer fenders.
- Overall height on the trailer, with the top, tower, windshield and other equipment in their intended storage positions.
- Space to walk around the boat, reach tie-downs and store equipment.
- Any extra room needed to remove a cover, service the boat or close the garage door.
If you plan to fold a tongue or lower equipment, verify the manufacturer’s procedure and measure that configuration. Do not base the garage size on a modification you have not confirmed.
Check the Door Opening and the Entire Turning Path
Ask for the actual clear opening of the selected overhead door, plus the interior clearance available after its tracks and other components are installed. Building height, framed opening size and usable door clearance are different measurements.
Then sketch the full route from the street to the final parking position. Include the tow vehicle, trailer, gates, fences, house corners, slopes and the space needed to straighten the trailer before entering. A straight approach may lead to a different door location than one chosen only for the view from the house.
Have the local site team check the approach and any grade transitions. Avoid solving a tight turn by assuming you can widen into a wetland buffer, cross a neighboring property or alter an unapproved area.
Plan Coastal Exposure and Kit Delivery
Tell your building representative and designer about the property’s coastal exposure. Ask which materials, finishes, fasteners, maintenance requirements and warranty conditions are appropriate for the location. A metal building should not be described as rust-proof or storm-proof simply because it uses steel.
Steel Commander supplies steel building kits. Confirm the package scope and arrange the local foundation, site and erection work needed for your project. Discuss delivery with your Steel Commander project manager, including the delivery vehicle’s access, unloading equipment, responsibilities and staging space. A driveway that works for your boat trailer may not work for a building delivery truck.
Request a Quote With the Boat and Site in Mind
Send the project town and ZIP code, intended use, measured boat-and-trailer dimensions, desired clear door opening and a sketch of the access route. Note any unresolved flood or conservation review and identify which dimensions remain preliminary.
Explore Massachusetts metal building kits or request a boat-garage kit quote. The best starting brief connects storage needs, local site requirements and everyday access.
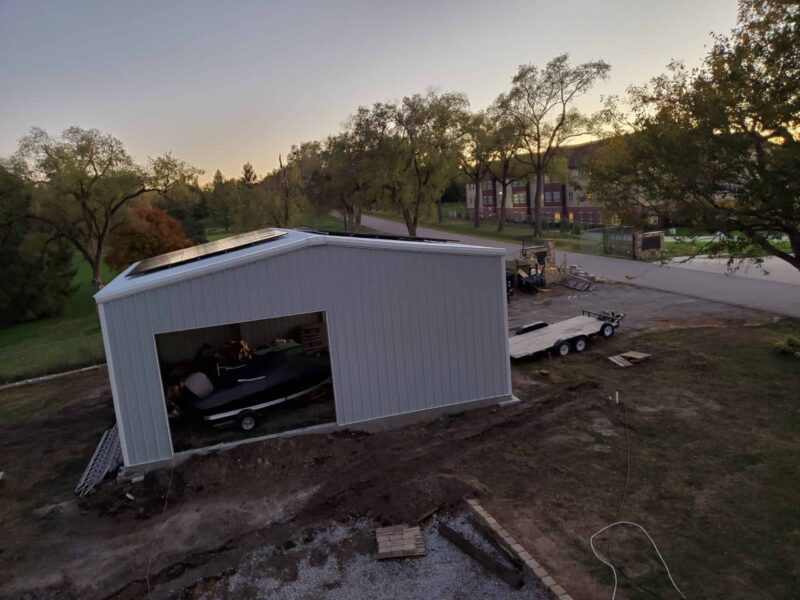
Featured image: representative building image, not this hypothetical Massachusetts project.
This article is general planning information. Local officials and qualified project professionals determine the requirements and design for your property.