Blog Steel Commander Corp
Planning a Year-Round Metal Workshop in New Hampshire
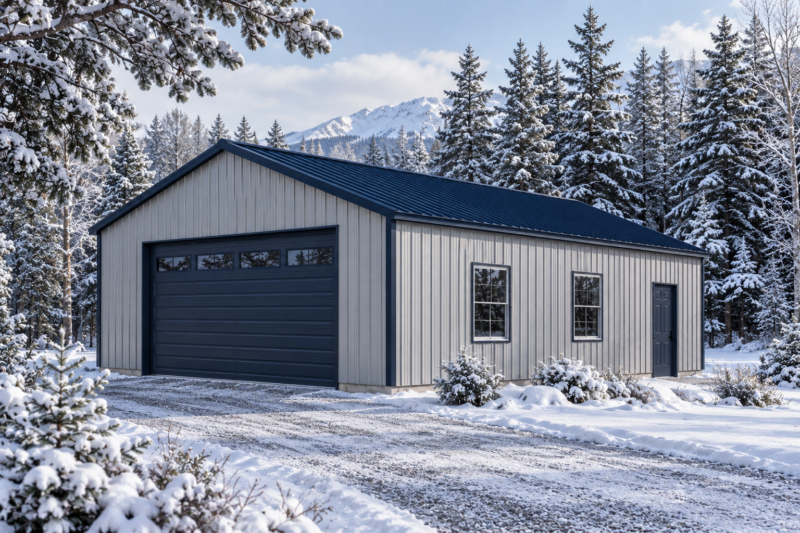
A New Hampshire workshop should work as well during a cold morning as it does on a summer weekend. Before choosing a building kit, decide how often you will use the space, which areas need heat and what must move through the doors.
This guide focuses on those practical decisions. For broader building uses and project planning, see our metal building kits in New Hampshire.
Define the Working Area Before Adding Square Footage
Separate the activities on your plan: parking, equipment storage, maintenance, benches and any office or clean work area. Consider how a vehicle can enter without moving stored equipment, and how materials will reach the workbench.
Write down whether the entire workshop will be heated regularly, only one enclosed area will be conditioned, or the building will mainly provide unheated storage. Share that plan with the people designing the building enclosure and mechanical systems. A future change from storage to occupied workspace may need a new review.
Use Site-Specific Design Information
A kit described as suitable for New Hampshire still needs design criteria for your actual project. Supply the address, intended use and proposed building arrangement so the design team can establish the applicable requirements.
Do not select a roof specification from average snowfall or a single statewide number. Nashua’s structural-load guidance explains that roof snow design involves more than the ground snow load alone. That guidance is local to Nashua, not a substitute for criteria elsewhere in the state.
Roof geometry, neighboring structures and the project’s conditions belong in the design discussion. Ask how roof drainage and areas where snow may shed will affect entrances, walkways and working areas. Avoid placing a frequently used door solely where it looks best on the elevation drawing.
Plan Heat and Moisture Control Together
If you want a heated workshop, ask your design and construction team to coordinate insulation, air sealing, vapor control, ventilation and the heating system as a complete assembly. A panel finish or a thin insulation product alone does not answer every comfort or condensation question.
Describe the activities that produce moisture or fumes and whether wet vehicles will be brought inside. Ask the qualified mechanical professional how ventilation and equipment exhaust should be handled. Keep these decisions connected to the approved use of the space.
Specify what the kit quote includes and which enclosure components will be supplied or installed by others. That makes it easier to compare proposals and avoid leaving important details until erection is underway.
Make Doors, Access and Drainage Work Through Winter
Walk the route from the public road to the proposed shop. Consider delivery-truck access, unloading space and where erection equipment can operate. Then consider the same site during normal winter use.
- Allow turning room for the largest vehicle or trailer combination.
- Discuss snow-storage locations without blocking doors or access routes.
- Have the site team plan drainage away from the building and entrances.
- Measure door clearance separately from nominal building height.
- Keep pedestrian access practical when larger vehicle doors stay closed.
Your site and foundation professionals should review ground conditions and the appropriate foundation design. Do not assume that a slab detail from another town or an unheated building suits a heated workshop on your property.
Confirm the Review Path Before Setting the Schedule
Contact the authority responsible for your parcel before ordering. Ask about the proposed use, zoning review, required drawings and inspections. New Hampshire’s requirements can change, so use current guidance rather than a saved code table from an old project.
For projects in Nashua, the Department of Building Safety provides current code and permit information. For other locations, contact the responsible local or state authority. Their review is separate from your building quote.
Budget for a Finished, Usable Workshop
Plan your Steel Commander Corp metal building kit as part of the complete workshop project. Keep site preparation, foundations, erection, utilities, mechanical systems and interior work in the overall budget. Confirm freight, unloading responsibilities, doors and accessories in the written package scope.
If budget limits the first phase, explain the intended final use to the project team. Ask which decisions need to be coordinated now rather than assuming every feature can be added later without affecting the structure or approvals.
New Hampshire Workshop Questions
Can I Heat Only One Part of the Shop?
Discuss that arrangement early with your design team. The partition, enclosure, ventilation and mechanical plan need to suit the approved uses on both sides.
Is a Snow-Load Number Enough to Compare Kits?
No. Compare the complete project design criteria and written package scope. The responsible design professional should establish which loads and conditions apply.
What Information Helps Start a Quote?
Send the town and ZIP code, intended activities, dimensions, door openings, equipment sizes and heating plans. Include a sketch showing storage and work zones.
Start With a Workshop Plan That Matches Your Use
Explore our New Hampshire metal building kit options, then request a quote with your project details. Clear information helps keep the kit, site work and local construction plan aligned.
This article is general planning information, not structural or code advice for a particular site. Confirm requirements with qualified project professionals and the responsible authority.