Description
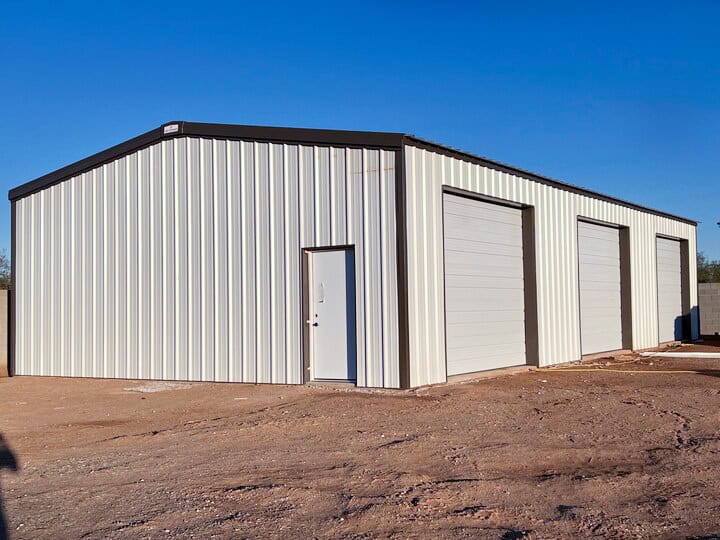
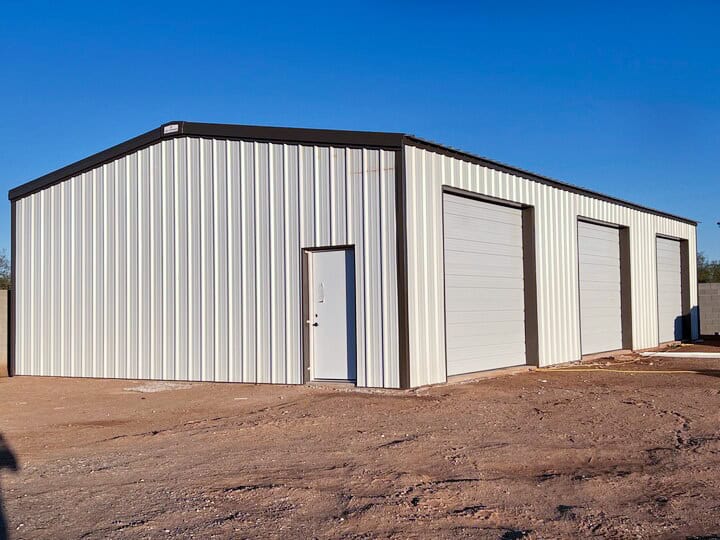
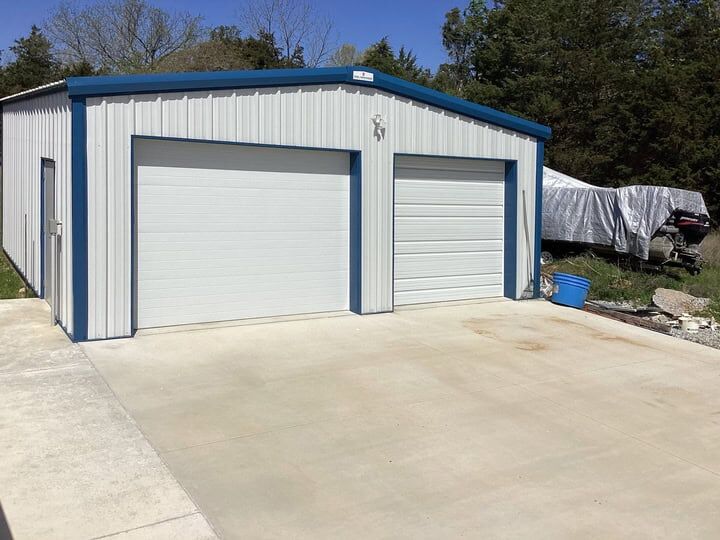
There’s a configuration that serious operators return to again and again when the requirements are clear: maximum usable floor space, above-standard vertical clearance, and a footprint deep enough to organize a real operation from front to back. The 40×70×14 from Steel Commander Corp delivers all three. At 2,800 square feet of clear-span floor space and a 14-foot eave height, this is a building that prioritizes working capacity in every dimension — wide enough for multiple independent bays, deep enough for a floor plan with genuine organizational complexity, and tall enough to handle the equipment, vehicles, and overhead systems that a 12-foot building accommodates only with compromise.
The 40×70 footprint is one of the largest configurations in the Steel Commander lineup that still feels purpose-built rather than simply large. Forty feet of width creates an open, functional interior — generous enough for three vehicle bays with comfortable working clearance between them, or two heavy equipment bays with the lateral room that serious maintenance and service operations require. Seventy feet of depth is where this building develops its true character. At 70 feet, the floor plan has enough range to support distinct functional zones that operate independently of each other — a working front section with its own access and workflow, a mid-building staging or production area, and a deep rear storage zone that handles the kind of organized, protected inventory that operations running at this scale accumulate over time. The 40×70 doesn’t ask you to choose between square footage and organization. It delivers both in the same structure.
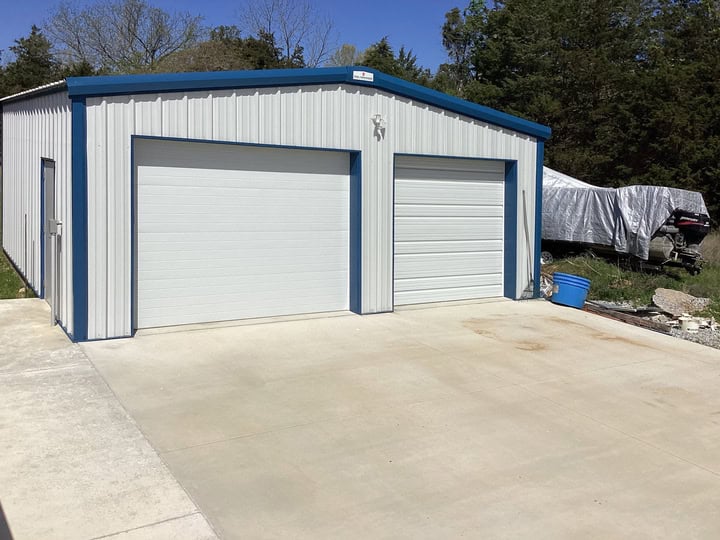
Fourteen feet of eave height positions this building above the standard commercial baseline in ways that are immediately and consistently useful. Every major commercial overhead door size installs with proper clearance and operates without engineering compromises. Tall vehicles — pickup trucks with headache racks, enclosed trailers, equipment with cabs and attachments, agricultural machinery in transport configuration — move through the building without the clearance anxiety that 12-foot structures routinely impose. Wall-mounted and overhead storage systems run higher, making productive use of the vertical space between 10 and 14 feet that a shorter building simply doesn’t have. The interior environment shifts perceptibly — a 14-foot building feels like a working facility rather than a large storage unit, and that distinction matters to anyone spending serious time inside it every day.
Across the country, Steel Commander buildings are engineered for the specific structural and environmental conditions of their installation sites rather than a generic national standard. The 40×70×14 is a substantial structure — 2,800 square feet, 14 feet tall, spanning 40 feet of clear width — and the wind loads, snow accumulation requirements, seismic design factors, and local code specifications that apply to a building of this size vary significantly by region. Your building is engineered and certified to meet the requirements of your specific location: the hurricane preparedness standards of coastal Florida, the seismic performance requirements of California, the high-wind and thermal resilience demands of the Texas plains, or whatever combination of factors your site actually faces. That regional engineering precision is built into every Steel Commander structure as a baseline, not treated as an optional specification.