Sale!

Steel Commander Corp Metal Buildings

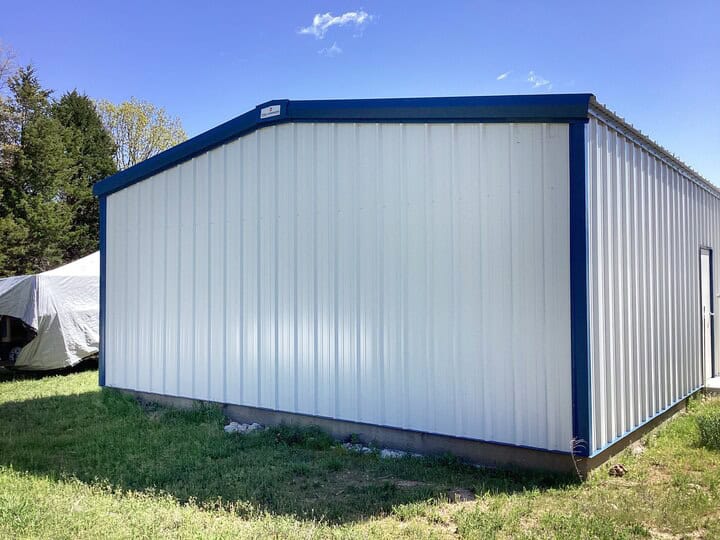
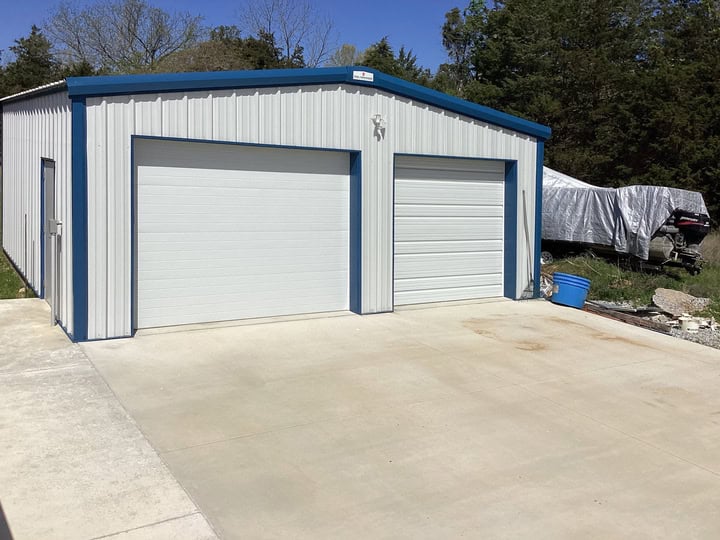
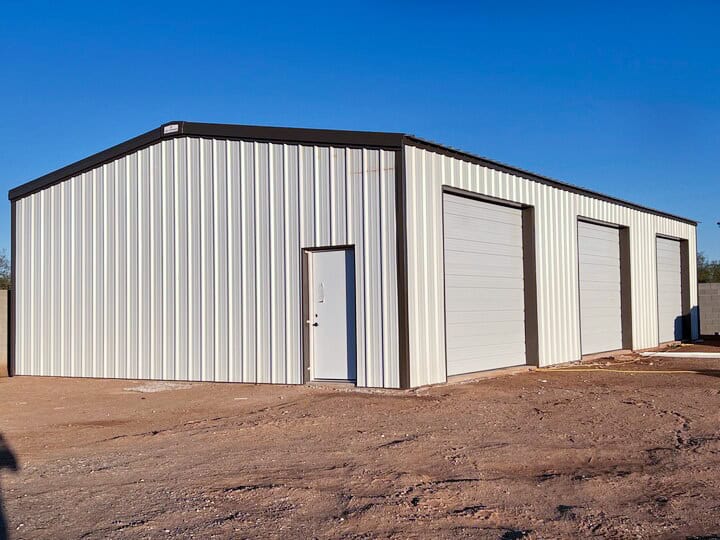
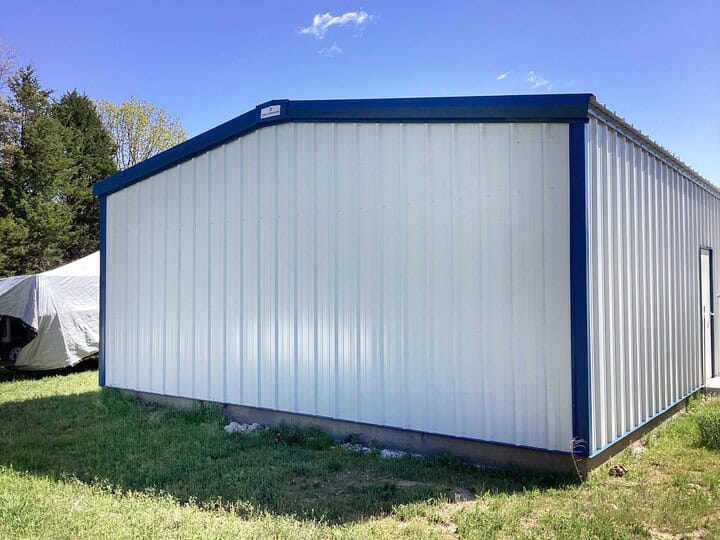
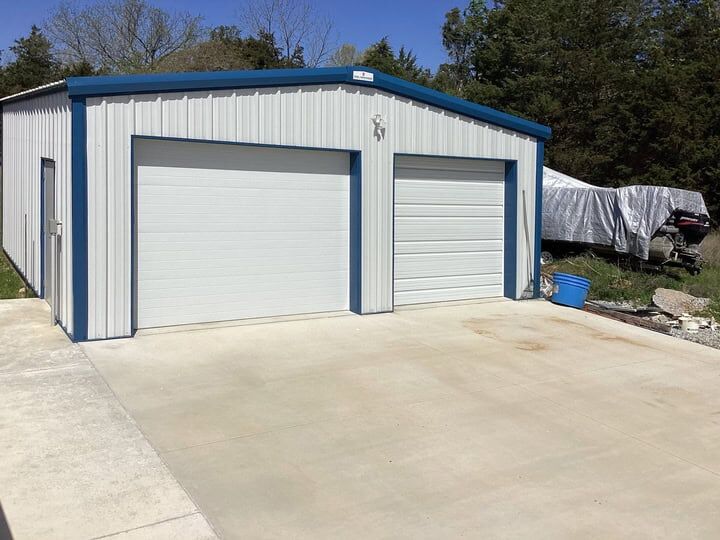
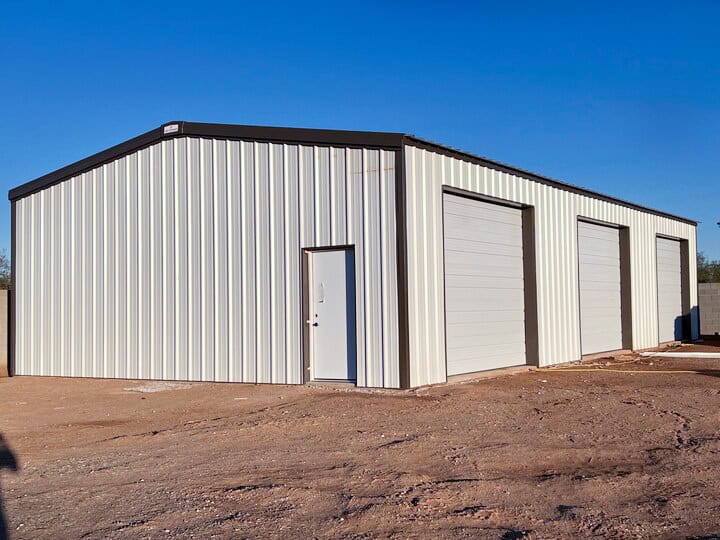
40 x 50 x 16 Metal Building

  • Width 40′
  • Length 50′
  • Height 16′

Pricing disclaimer: Final pricing varies based on local building codes, regional load requirements, and site-specific conditions in your area. Listed prices do not include optional upgrades such as insulation, door openings, windows, skylights, or other accessories. Installation services are not provided — we’re happy to connect you with qualified local contractors experienced in steel building construction in your region.

Get Financing

Description

With 2,000 square feet of clear-span floor space and a 16-foot eave height, this configuration opens up a category of use that shorter buildings simply can’t touch: tall equipment storage, overhead lifting systems, stacked racking, mezzanine levels, and commercial applications where what happens above the floor matters as much as what happens on it.

The 40×50 footprint strikes a balance that a lot of serious buyers land on. Wide enough to accommodate multiple bays or a generous side-by-side parking configuration. Deep enough to organize a full inventory system, run a production layout, or house an operation with real complexity. And at 16 feet to the eave, you have the vertical clearance to bring in a commercial overhead door tall enough for a loaded semi, mount a two-post or four-post vehicle lift with room to spare, install industrial racking that actually uses the cubic footage of the building, or rough in a mezzanine office or storage level above the main floor. The 40×50×16 doesn’t just give you space — it gives you usable space, top to bottom.

Like every building in the Steel Commander line, the 40×50×16 is engineered for the specific demands of where it’s being built. Wind uplift requirements in coastal Florida, snow load ratings in the northern plains, seismic design factors in California — your building is designed and certified to meet the local code requirements of your site, not a lowest-common-denominator national spec. That means you’re not just buying steel. You’re buying a structure that’s been engineered to perform in your environment, meet your permitting requirements, and stand up to the conditions your region actually delivers.

When the ceiling is the point
There’s a reason buyers specifically seek out 16-foot eave heights when they’re configuring a building at this scale. At 12 feet, you’re working with standard commercial clearance. At 16 feet, you’re in a different category entirely. A 16-foot eave means a 14-foot commercial overhead door fits with room to spare. It means a four-post lift with a full-size truck on it doesn’t brush the ceiling. It means racking systems can go four or five levels high and actually use the cubic footage of the building instead of stopping short. It means an overhead crane or hoist can operate across the full floor plan without clearance compromises. That extra four feet of eave height — compared to a standard 12-foot building — isn’t a luxury upgrade. For the right operation, it’s the difference between a building that works and one that almost works.
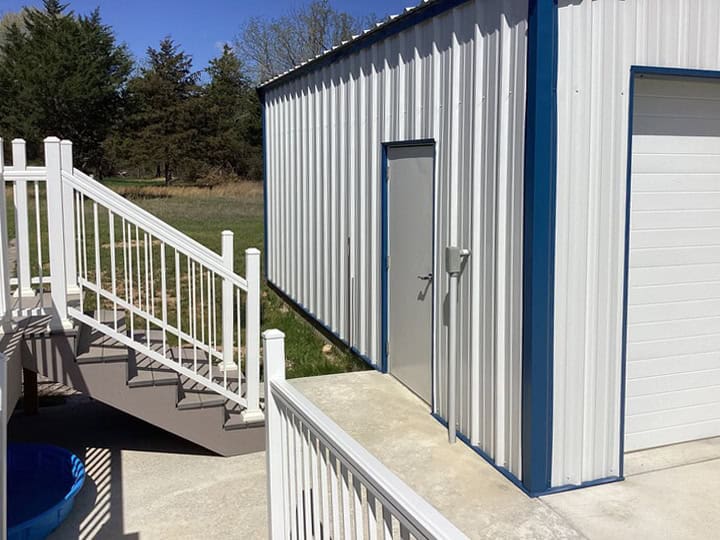
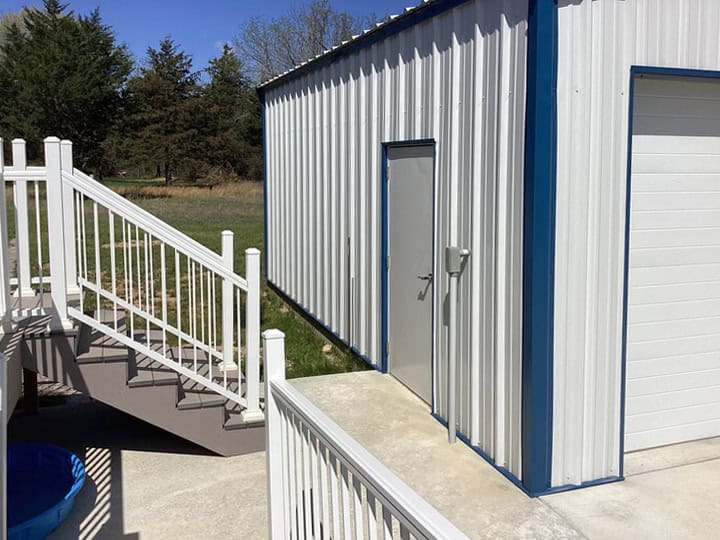
Both the rigid frame and C-channel versions of the 40×50×16 are available with the full Steel Commander customization suite. Specify tall commercial roll-up doors sized for your largest equipment or vehicles. Add personnel doors at multiple points for operational flow. Configure window placements and skylight systems to bring natural light into the vertical space of the building. Select insulated wall and roof panel systems for year-round climate control, livestock applications, or temperature-sensitive storage. Whatever your site calls for, we’ll help you build a configuration that puts every square foot — and every cubic foot — of this building to work.
Colors

Endwall Colors

  • #e7e7e9

    Polar White

    SCC-1605
  • #b2b4b3

    Pearl Gray

    SCC-1625
  • #878684

    Slate Gray

    SCC-1925
  • #dad7cd

    Light Stone

    SCC-1205
  • #bda885

    Sahara Tan

    SCC-1914
  • #a52923

    Brite Red

    SCC-0204
  • #4c7695

    Hawaiian Blue

    SCC-0802
  • #184162

    Gallery Blue

    SCC-0705
  • #758576

    Colony Green

    SCC-0314
  • #5f5751

    Burnished Slate

    SCC-0205
  • #803b3f

    Rustic Red

    SCC-1804
  • #204232

    Fern Green

    SCC-0614

Trim Colors

  • #e7e7e9

    Polar White

    SCC-1605
  • #b2b4b3

    Pearl Gray

    SCC-1625
  • #878684

    Burnished Slate

    SCC-1925
  • #dad7cd

    Light Stone

    SCC-1205
  • #bda885

    Sahara Tan

    SCC-1914
  • #204232

    Fern Green

    SCC-0614

Note: Every effort has been made to display colors accurately, however, colors shown may differ from actual colors due to variations in color monitors and web page displays. Call for our brochure to view color swatches: 1-844-SCC-IRON

Gallery

Additional Information

Rigid frame (I-beam) — Built for height, load, and the long run
A 16-foot eave height puts real demands on a structural system. The forces acting on a tall building — wind loads, roof loads, the leverage effect of taller walls — require a frame that’s engineered specifically for those conditions, not adapted from a shorter design. Our rigid frame 40×50×16 buildings are built on a primary system of heavy-gauge I-beams, sized and configured for the specific structural requirements of this height and span. The result is a building that handles the demands of a tall, wide, heavily loaded structure with the kind of engineered confidence that serious operations require.
The clear-span interior is where the rigid frame 40×50×16 earns its reputation. Forty feet of unobstructed width, fifty feet of uninterrupted depth, and sixteen feet of open vertical space from the floor to the eave — no columns, no posts, no structural interruptions breaking up the floor plan or limiting what you can do with the overhead space. That combination is what makes this building the right choice for automotive shops running multiple lifts, aviation facilities storing light aircraft or helicopters, equipment dealers maintaining and displaying large inventory, fabrication operations running overhead cranes or hoists, and agricultural businesses storing tall equipment like combines, sprayers, or grain handling systems.
Rigid frame construction at this scale is also a long-term investment decision. Buildings that see daily commercial use, carry substantial equipment loads, and are expected to serve an operation for twenty or thirty years need a structural system that was engineered for exactly that. Every rigid frame Steel Commander building is built to those standards — because when the stakes are this high, the structure underneath everything else has to be right.

C-channel frame — Serious height, accessible investment
Sixteen feet of eave height doesn’t have to mean a rigid frame budget. Our C-channel 40×50×16 brings the vertical clearance and square footage of this configuration to buyers who need the space without the full cost of an I-beam system. Formed steel channels engineered for this height and footprint deliver a weather-tight, structurally sound building that handles the everyday demands of tall storage, vehicle parking, and general commercial use with dependable, long-term performance.
The C-channel 40×50×16 is a practical choice for property owners and operators who want the overhead clearance to work with larger equipment, taller vehicles, or elevated storage systems — without building more structure than their operation actually requires. The materials are the same commercial-grade steel used across the Steel Commander product line. The engineering reflects the same regional load standards. What you’re getting is a right-sized structural system for applications where the extra height is the priority and maximum load-bearing performance is not the driving requirement.
Landscaping and tree service companies storing bucket trucks and tall equipment, RV and boat storage operators maximizing covered space per unit, agricultural operations housing tall machinery between seasons, and contractors building a base of operations that handles both ground-level and elevated storage — all of these buyers consistently find the C-channel 40×50×16 hits the mark between capability and cost.

Simple • intuitive • Easy

Design your SCC Steel Building

Shop steel building kits in C-Channel and Rigid Frame styles. Custom sizes, 45-year warranty, ships factory-direct to any U.S. address. Free quote in 60 seconds.

Get a Quote Today

Schedule a free Consultation

We will answer any question you have, give you advice on the best options to choose from, and time estimates. You will have Steel Commander Corp as a partner for getting your new steel building. Contact us today.

Request A Quote Form | Contact Page

This field is for validation purposes and should be left unchanged.
By checking this box, you agree to receive SMS/Text messages or marketing emails regarding your inquiry. Your information is safe and secure and will not be sold. To view our privacy police, please visit steelcommandercorp.com/privacy-policy
This field is hidden when viewing the form

Get a quote Today

Schedule a Free Consultation

We will answer any questions you have, give you advice on the best options to choose from, and time estimates. You will have Steel Commander Corp as a partner for getting your new steel building. Contact us today.