Metal Building Kits in New Hampshire

Metal Building Kits in New Hampshire
A New Hampshire workshop may need room for a plow truck, equipment storage and a place to work after the doors close. A farm or business building may need a very different layout. Start with the activities the space must support, then plan the building around them.
Steel Commander Corp supplies custom pre-engineered steel building kits for New Hampshire commercial, agricultural, garage and workshop projects. Tell us where you plan to build, what needs to fit inside and which parts of the space you expect to heat or finish.
Our role is to supply the kit, not deliver a turnkey building. Your site work, foundation, erection and interior finishing need separate coordination with the appropriate local professionals.
Start With the Right Building Use
Commercial Buildings and Storage
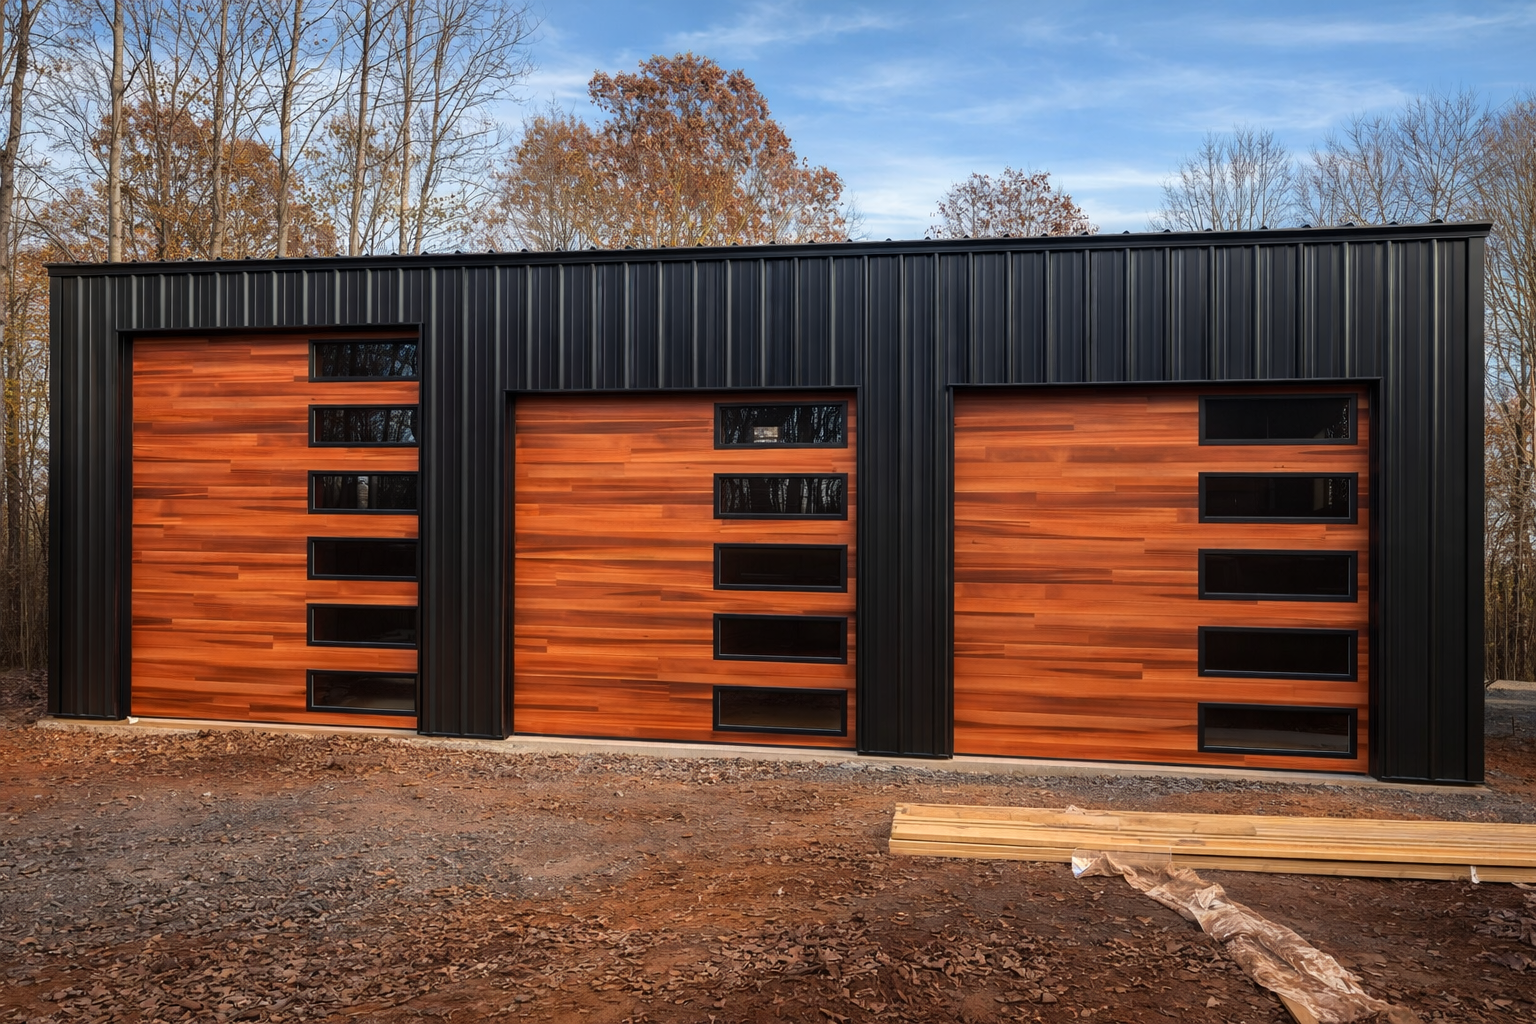
Plan for service vehicles, equipment and stock before choosing the footprint. Separate loading and storage needs from work areas and any finished offices. Consider how doors, circulation and deliveries will function throughout the year, and identify areas needing heat so the complete project can be planned together.
Garages and Workshops
Measure your truck, plow, trailer or recreational equipment with its attachments in place. Add space for benches, shelving and movement around parked vehicles. If you want a heated workshop or a vehicle lift, share those plans early so the building dimensions and separate finishing work can be coordinated.
Farm and Agricultural Buildings
Consider machinery access, seasonal supplies and the way equipment moves between the building and the rest of the property. Keep animal housing and other specialized uses clear in your project brief. Ventilation, moisture and storage needs should be discussed with the professionals planning the complete agricultural facility.
Residential and Living-Space Shells
A steel shell can be part of a residential project, but it is not a move-in-ready home. Identify living areas from the start and work with your local team on layout, insulation, heating, utilities and finishes. Residential approvals and the completed building’s performance need their own planning and budget.
Explore Commercial Steel Buildings | Explore Steel Garage Buildings
What to Consider Before Ordering in New Hampshire
Begin With Your City or Town
Contact the local building department about your proposed use, footprint, height and setbacks. New Hampshire projects must account for applicable state and local requirements. If your parcel is near water or wetlands, ask whether additional environmental review is needed before committing to a building location or starting site work.
Establish the Site’s Design Criteria
Provide the address, site information and intended use to your design professional. Have snow, wind and other structural requirements established for that location rather than borrowing values from another town. Discuss roof layout, entrances and snow-shedding considerations with the team designing the building and its surrounding access.
Plan Heat, Foundations and Delivery
If you intend to heat the space, coordinate insulation and moisture control with the complete building design. Have your foundation professional and erector work from coordinated information. Review slopes, driveway access, unloading space and seasonal site conditions before setting the delivery and erection arrangements for your project.
Check the requirements for your own property. State building-code provisions and NHDES guidance are useful starting points; local review and any shoreland or wetlands approvals remain project-specific. New Hampshire Building Code Framework · NHDES Shoreland Guidance
Areas We Serve in New Hampshire
Steel Commander supplies metal building kits for projects across New Hampshire, including these cities, towns and surrounding communities:
- Merrimack Valley and southern New Hampshire: Manchester, Nashua, Concord, Derry and Salem.
- Seacoast: Portsmouth, Dover, Rochester, Exeter and Hampton.
- Monadnock Region: Keene, Jaffrey, Peterborough and Winchester.
- Lakes Region: Laconia, Franklin, Meredith and Wolfeboro.
- Upper Valley and North Country: Lebanon, Hanover, Claremont, Berlin and Littleton.
Have a site in another New Hampshire city or town? Share the project location, intended use and approximate dimensions when you request a quote.
Local Building and Permit Resources
These official city resources are useful starting points for projects within their respective jurisdictions. For a property elsewhere, contact the city or town building department, or confirm the responsible authority for an unincorporated location.
- Manchester Building Division: building-permit applications, plan review, inspections and zoning information for the City of Manchester.
- Nashua Department of Building Safety: permit-submittal information and inspection contacts for construction projects in the City of Nashua.
- Concord Building Safety: building-permit information, inspection contacts and the permit portal for the City of Concord, New Hampshire.
Compare the Complete Project, Not Just the Kit Price
Make sure competing quotes describe the same dimensions, door openings, design criteria and components. A storage building and a heated workshop can have similar footprints while requiring very different work to become usable space.
Read the Steel Commander proposal for the exact package inclusions. Budget separately for foundation and site work, erection, heating and finishes as needed, rather than treating a pictured building as a list of included features.
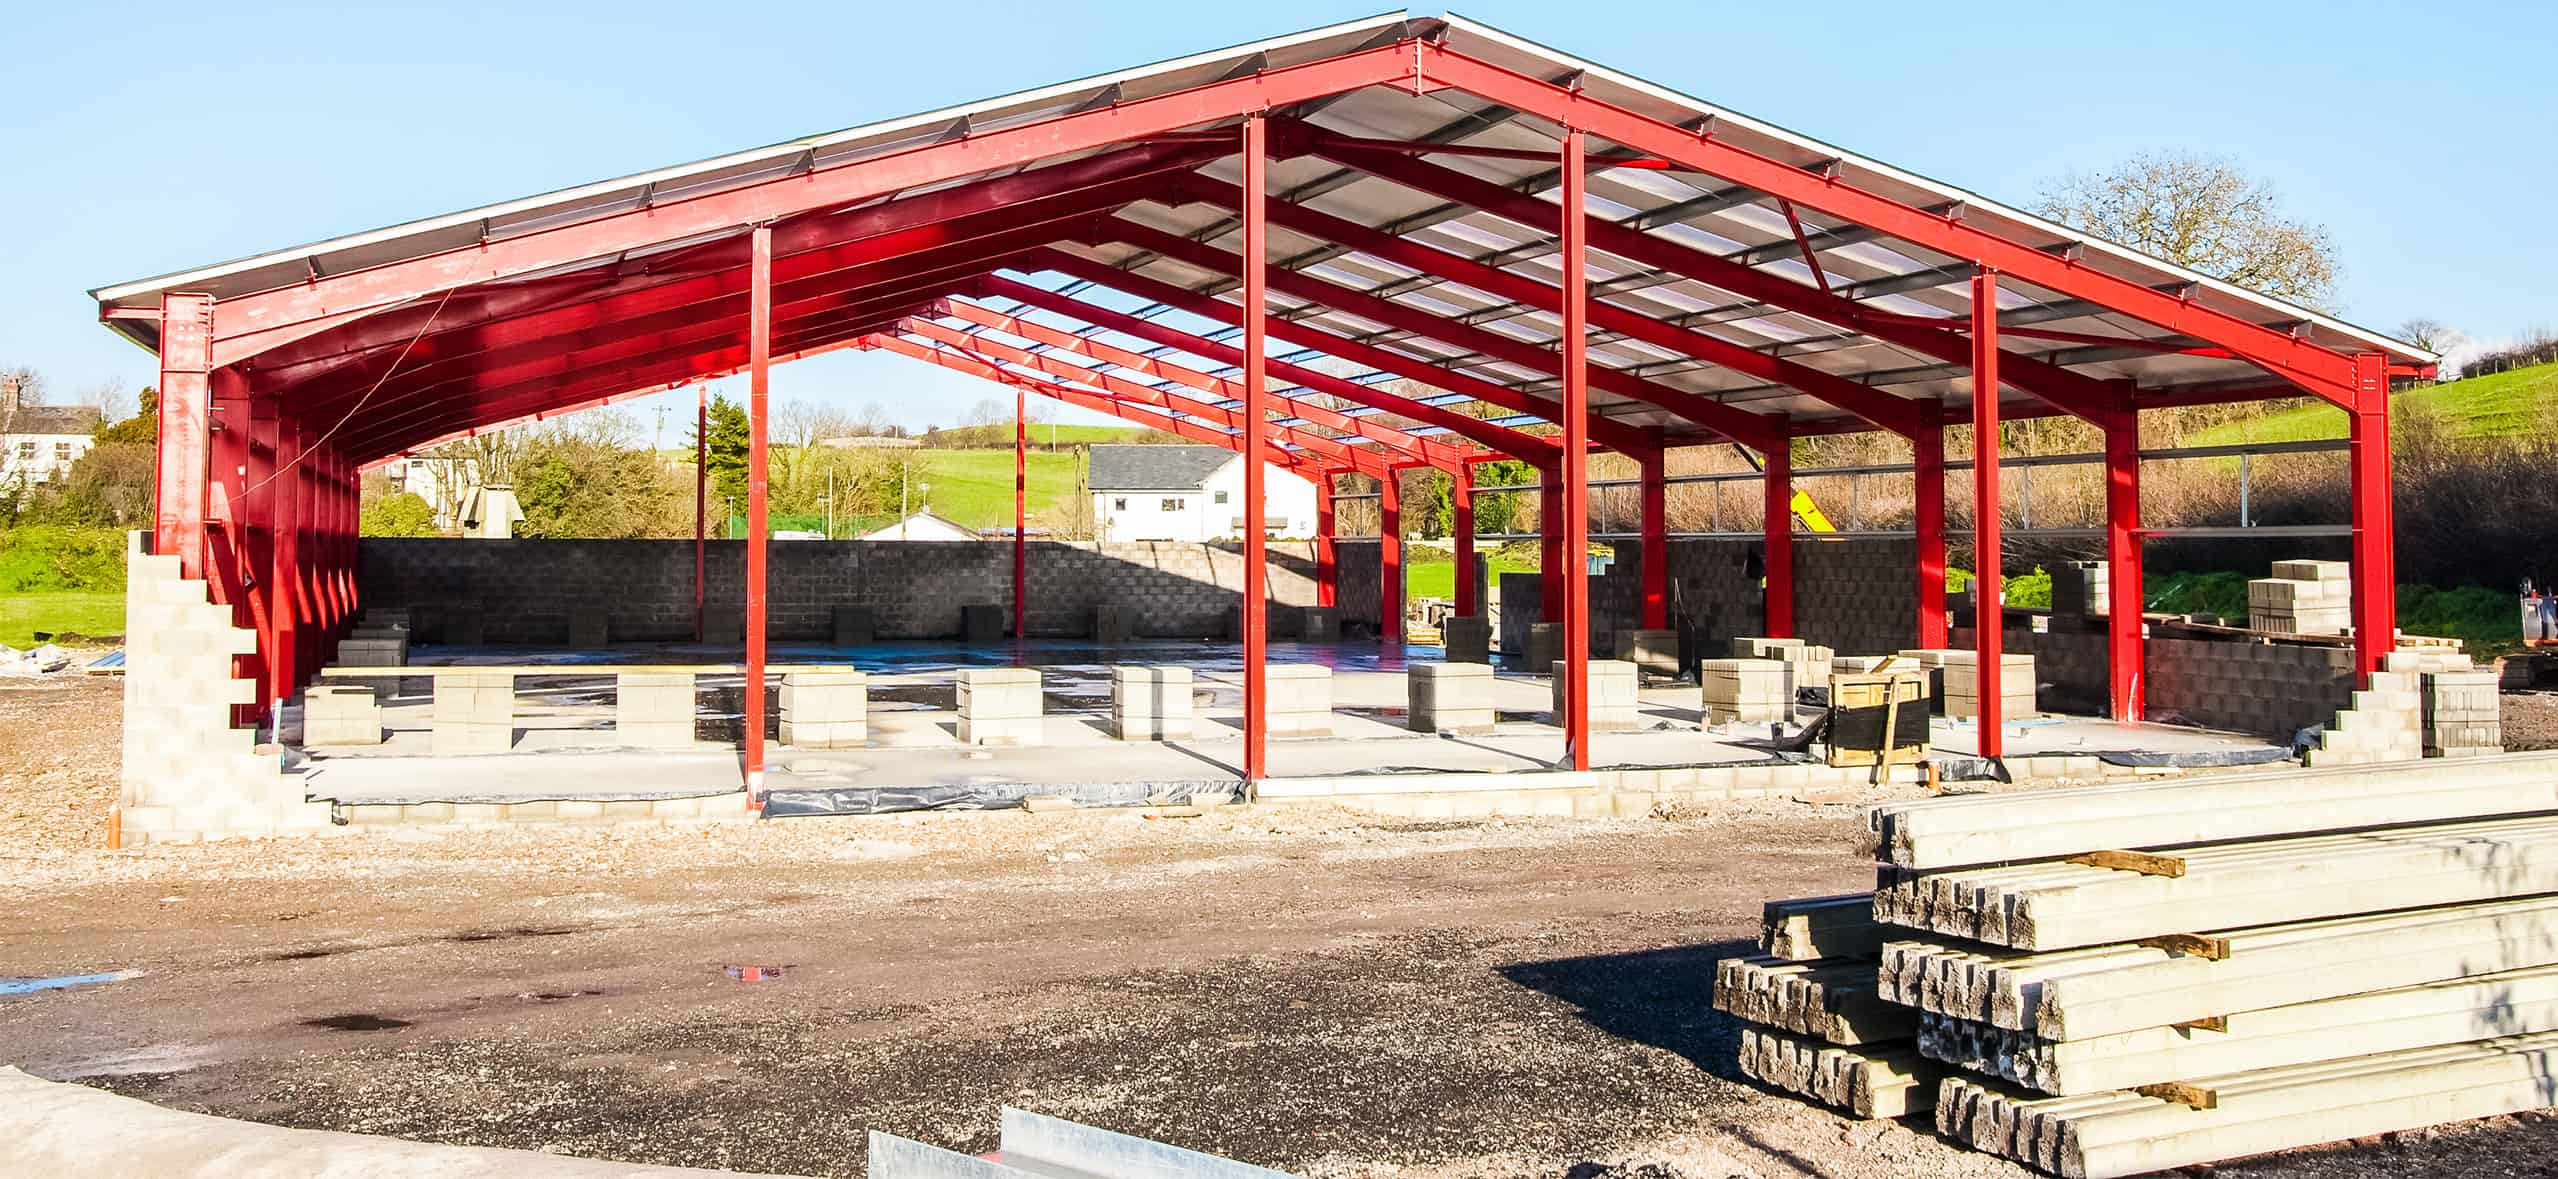
Build a Complete Project Budget
Include the kit and the work required at your New Hampshire site:
- Design services, reviews and permit fees
- Site preparation, drainage and foundation work
- Freight, unloading equipment and erection
- Doors, insulation and selected accessories
- Heating, ventilation and utility connections
- Interior finishing for occupied spaces
New Hampshire Steel Building Questions
Does Steel Commander Provide Turnkey Construction?
No. Steel Commander supplies steel building kits. Plan separately for a qualified erector and the local professionals handling foundations, site preparation, utilities and finishing. Confirm those responsibilities before scheduling the work.
How Do I Choose the Right Snow Load?
Have your design professional establish the applicable criteria for the actual site and building. Do not use a generic New Hampshire figure or assume another town’s published value applies. Share confirmed requirements during the kit quoting and design process.
What Should I Send to Get a Quote?
Start with the town and ZIP code, intended use, approximate dimensions, desired height and major openings. Include equipment measurements and any plans for heated or occupied space. Bring drawings or requirements from your local project team if you already have them.
Do I Need Approval for a Garage or Farm Building?
Confirm the requirements with the authority serving your property before ordering. Building use, zoning, site conditions and proximity to regulated waters can affect the review. Purchasing a kit does not replace the approvals required for your particular project.
Tell Us About Your New Hampshire Project
Make room for the equipment, work and storage your property needs. Share your New Hampshire location, intended use and approximate dimensions so we can discuss a steel building kit and identify the details needed for your quote.
Request Your Building Quote or call 844.722.4766.