Metal Building Kits in North Carolina

Metal Building Kits in North Carolina
A Piedmont workshop, a mountain equipment building and a coastal storage space start with different sites. Begin with the vehicles, tools or materials you need inside, then leave room for the approach, loading area and everyday work around the building.
Steel Commander Corp supplies custom pre-engineered steel building kits for North Carolina projects. Share your location, intended use, approximate dimensions and main door openings so we can discuss a kit for your garage, workshop, agricultural or commercial plans.
We supply the building kit, not turnkey construction. Site preparation, foundations, erection, utilities and interior finishing require separate planning with your local project team.
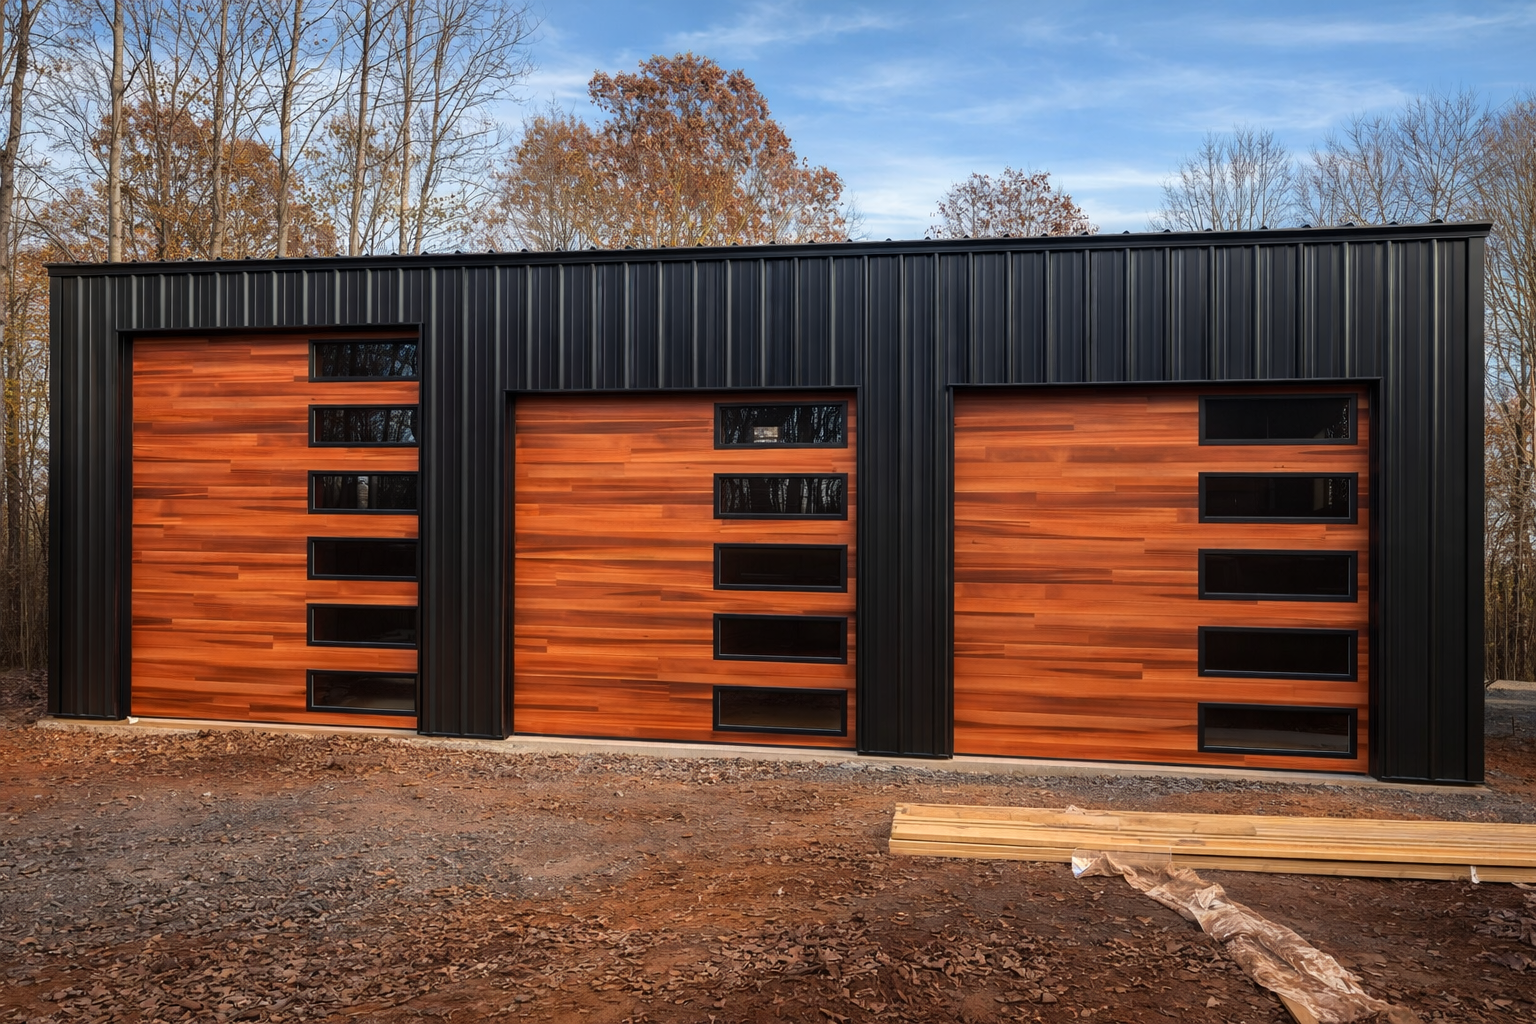
Start With the Right Building Use
Commercial Storage and Service Space
For a contractor yard or business storage building, map how trucks, employees and materials will move through the property. Separate loading from customer access where needed. Include planned offices, electrical equipment and large door openings in the first discussion so the kit layout reflects the work you actually do.
Garages and Working Shops
Measure vehicles with roof racks, trailers and attachments, not just their published body dimensions. A North Carolina garage may also need a bench, tool storage or space for a lift. Share those plans early and coordinate equipment clearances and slab requirements with the professionals responsible for the finished shop.
Farm Equipment and Seasonal Storage
Size openings around the widest equipment that will enter and leave during busy periods. Allow room to turn outside, store attachments and service machinery without moving every other vehicle. If the building will house animals or moisture-sensitive materials, discuss ventilation and the intended use before settling on a kit.
Residential and Mixed-Use Shells
If your North Carolina plans include living quarters alongside a shop, say so before the building is specified. A shell is not a completed residence. Local use approval, room layout, separation between uses, insulation, utilities and interior construction need their own professional planning and budget.
Explore Commercial Steel Buildings | Explore Steel Garage Buildings | Explore North Carolina Living-Space Shells
What to Consider Before Ordering in North Carolina
Start With the Property and Its Use
Ask the city or county serving your North Carolina address about the proposed building use, setbacks, height and required reviews. Bring a rough site plan that shows existing buildings, access and the new footprint. A rural location or an agricultural purpose does not by itself establish which approvals apply.
Account for Mountain and Coastal Differences
North Carolina spans mountain terrain, the Piedmont and the Coastal Plain. Give your design professional the exact location so wind, snow and other structural criteria can be established for that site. Discuss coastal exposure, elevation and whether the building will be heated instead of relying on a statewide assumption.
Plan Drainage and Delivery Access
A sloped mountain approach and a low-lying coastal parcel create different site-work questions. Have your local team review grading, water flow and foundation needs before construction. Confirm that delivery trucks can reach the unloading area and that stored components will not obstruct the access needed for erection.
Confirm project requirements with the authorities serving your property. North Carolina Local Development Framework · North Carolina Climate Overview
Areas We Serve in North Carolina
Steel Commander supplies metal building kits for projects across North Carolina, including these cities, towns and surrounding communities:
- Charlotte metropolitan area: Charlotte, Concord, Gastonia and Huntersville.
- Triangle: Raleigh, Durham, Cary and Chapel Hill.
- Piedmont Triad: Greensboro, Winston-Salem, High Point and Burlington.
- Mountains and foothills: Asheville, Boone, Hendersonville and Hickory.
- Eastern and coastal North Carolina: Fayetteville, Greenville, Wilmington, New Bern, Jacksonville and Rocky Mount.
Have a site in another North Carolina city or town? Share the project location, intended use and approximate dimensions when you request a quote.
Local Building and Permit Resources
These official city and county resources cover their respective jurisdictions. Building permits and zoning approvals may be handled by different offices, so confirm the responsible city or county department for your project address.
- Raleigh Permits: permit, inspection and development-portal information for the City of Raleigh.
- Mecklenburg County Code Enforcement: building and trade-permit guidance for projects in Charlotte and Mecklenburg County.
- New Hanover County Building Safety: building-permit applications, status checks and inspections for New Hanover County, including Wilmington; city zoning reviews are separate.
Compare the Complete Project, Not Just the Kit Price
Compare written proposals with the same dimensions, openings, design criteria and included components. Confirm the specific scope and exclusions in your Steel Commander proposal; a photograph is not a list of what your kit includes.
For a North Carolina site, separately evaluate grading, drainage and delivery access. Mountain terrain, tight developed lots and low-lying parcels can create different scopes of work even when the building dimensions are similar.
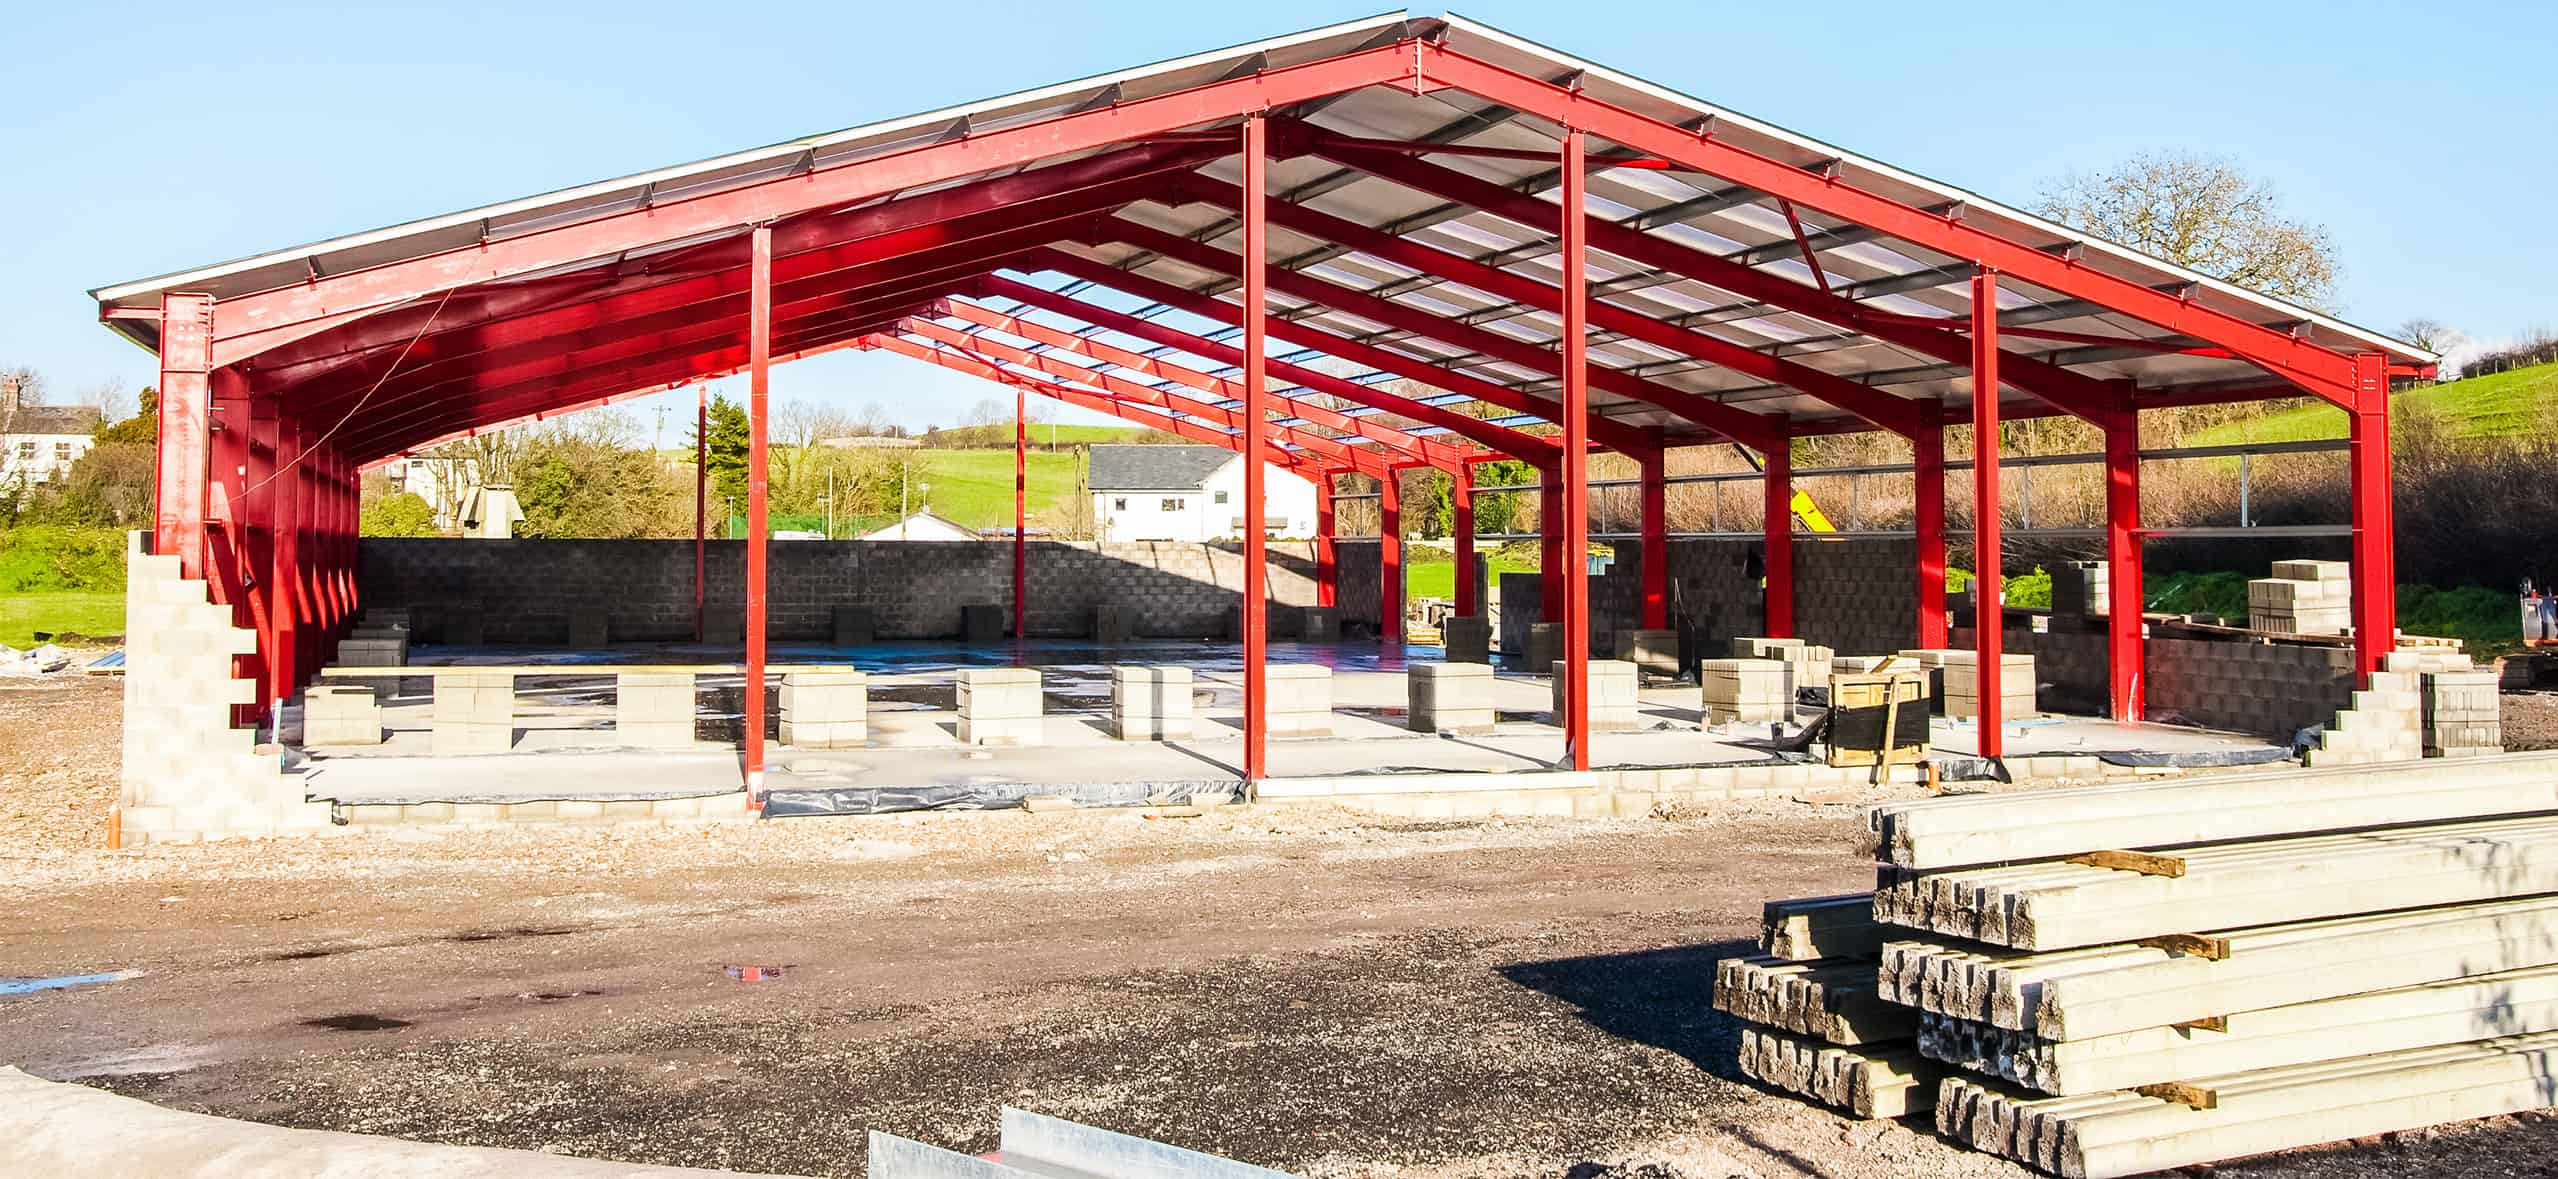
Build a Complete Project Budget
Allow for the kit and the separate work needed to make the building usable:
- Design services, local reviews and permit fees
- Site preparation, drainage and foundation work
- Freight, unloading, equipment and erection labor
- Doors, insulation and package accessories
- Utilities and mechanical systems
- Interior finishing and occupied-space requirements
North Carolina Metal Building Questions
Can I Use the Same Kit Plan at the Coast and in the Mountains?
Do not assume the specifications transfer unchanged. North Carolina sites vary in elevation, exposure and other design conditions. Provide the final address and have the project design criteria confirmed before ordering.
Where Do I Begin With Local Approvals?
Start with the city or county planning and inspections offices serving the property. Describe the intended use and proposed size, and ask which site and building documents they need. Buying a kit does not grant permission to build.
What Should I Include for a Sloping Site?
Share a site plan, known grade changes and delivery-access concerns with your local foundation and erection team. The building kit, foundation design and grading plan need to work together; do not assume earthwork is part of the kit quote.
Does Steel Commander Build the Finished Project?
Steel Commander Corp supplies building kits, not turnkey construction. For your North Carolina project, arrange site preparation, foundations, erection, utilities and finishing separately with qualified local professionals.
Tell Us About Your North Carolina Project
Share your North Carolina location, intended use and approximate building dimensions. Include the vehicles or equipment you need to fit, the main openings and any planned heated or finished areas so we can discuss the right kit scope.
Request Your Building Quote or call 844.722.4766.