Metal Building Kits in Minnesota

Metal Building Kits in Minnesota
In Minnesota, decide early whether you need seasonal storage or a workspace that stays useful through winter. A farm shop, boat garage and commercial service building may all use a steel kit, but their door layouts, enclosure plans and site needs should follow the way the space will actually be used.
Steel Commander Corp supplies custom pre-engineered steel building kits for Minnesota garages, workshops, agricultural buildings and commercial projects. Tell us what you need inside, your approximate dimensions and where you plan to build.
We supply the building kit, not turnkey construction. Arrange local approvals, site preparation, foundations, erection, utilities and interior finishing separately.
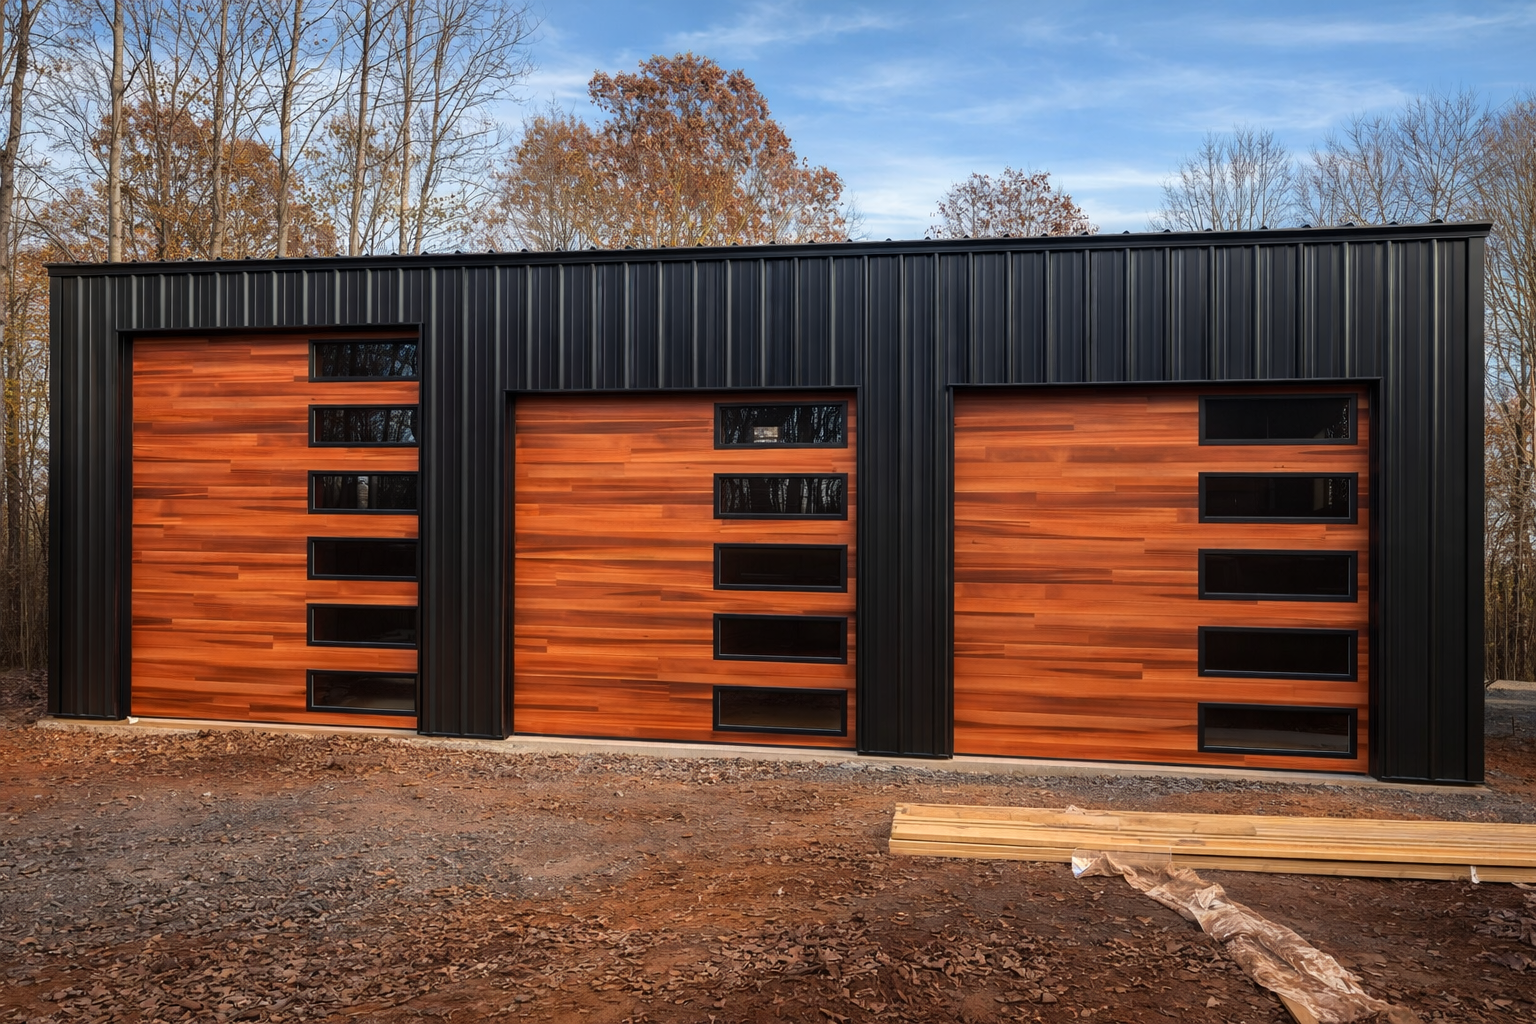
Plan Space Around Your Everyday Work
Farm Equipment and Working Shops
Plan around machinery dimensions, service clearances and the busiest season on the farm. Identify heated work areas separately from cold storage. If animals or agricultural products will be housed inside, discuss their needs and the proposed use with the local project team before specifying the building.
Boat Garages and Vehicle Storage
Measure the boat on its trailer, including the highest point and full towing length. Include room for access alongside stored vehicles and winter equipment. For a lake-area property, confirm the available building envelope with local planning staff before selecting a footprint or door arrangement.
Commercial and Service Buildings
Sketch receiving, storage, work bays and staff areas as a connected plan. Identify the doors used daily in winter and the areas that need heating. Coordinate ventilation and interior systems with local professionals, especially when vehicle service or specialized equipment is part of the operation.
Residential and Shop Shells
Tell us at the outset if your Minnesota project includes living space. A metal shell is not a finished home. Approvals, residential design, insulation, plumbing, electrical work and interior finishing require their own professional coordination and budget.
Explore Commercial Steel Buildings | Explore Steel Garage Buildings
Plan Your Minnesota Site Before Ordering
Plan for the Exact Winter Conditions
Snow and winter conditions vary across Minnesota, including higher snowfall in some northern and Lake Superior areas. Ask your design professional to establish the applicable structural criteria for the address. Discuss door locations, roof drainage and snow-management space without substituting a statewide snowfall average for a design load.
Check Shoreland and Local Zoning
If the property is near a lake or river, contact the county, city or township about shoreland rules. Building placement, height and land disturbance may need specific review. Confirm the usable area of the parcel before designing a garage around the water view or ordering a large footprint.
Coordinate Foundations and Enclosure
Have the foundation professional and erector coordinate the kit information before site work. Identify heated zones and utilities early so the enclosure and moisture-control approach can be planned together. Confirm delivery access and a workable unloading area with the local team, especially on a narrow or seasonal property road.
Start with your local building department. Minnesota Shoreland Planning · Minnesota Code Administration Guidance
Areas We Serve in Minnesota
Steel Commander supplies metal building kits for projects across Minnesota, including these cities and surrounding communities:
- Twin Cities Metro: Minneapolis, Saint Paul, Bloomington, Brooklyn Park, Plymouth and Eagan.
- Southern Minnesota: Rochester, Mankato, Winona and Austin.
- Central and Western Minnesota: Saint Cloud, Willmar, Moorhead and Alexandria.
- Northern Minnesota: Duluth, Hibbing, Bemidji and Brainerd.
Have a site in another Minnesota community? Share the project location, intended use and approximate dimensions when you request a quote.
Local Building and Permit Resources
These official resources are useful starting points for projects within the named jurisdiction. For a property elsewhere, contact the city or county building department responsible for the site.
- Minneapolis Construction Permits: construction-permit applications and guidance for the City of Minneapolis.
- Saint Paul Building and Construction: building-permit and plan-review resources for the City of Saint Paul.
- Duluth Construction Services and Inspections: building-permit, plan-review and inspection information for the City of Duluth.
Budget for the Finished Project
For a Minnesota project, distinguish unheated storage costs from the cost of a finished winter workspace. Include the foundation, insulation, ventilation, heating and utilities in the wider estimate. Ask local contractors about site access and construction sequencing before relying on a target delivery date.
Compare proposals using the same dimensions, openings, design criteria and included components. Confirm freight, accessories and exclusions in writing. Photographs show building examples, not everything included in your quote.
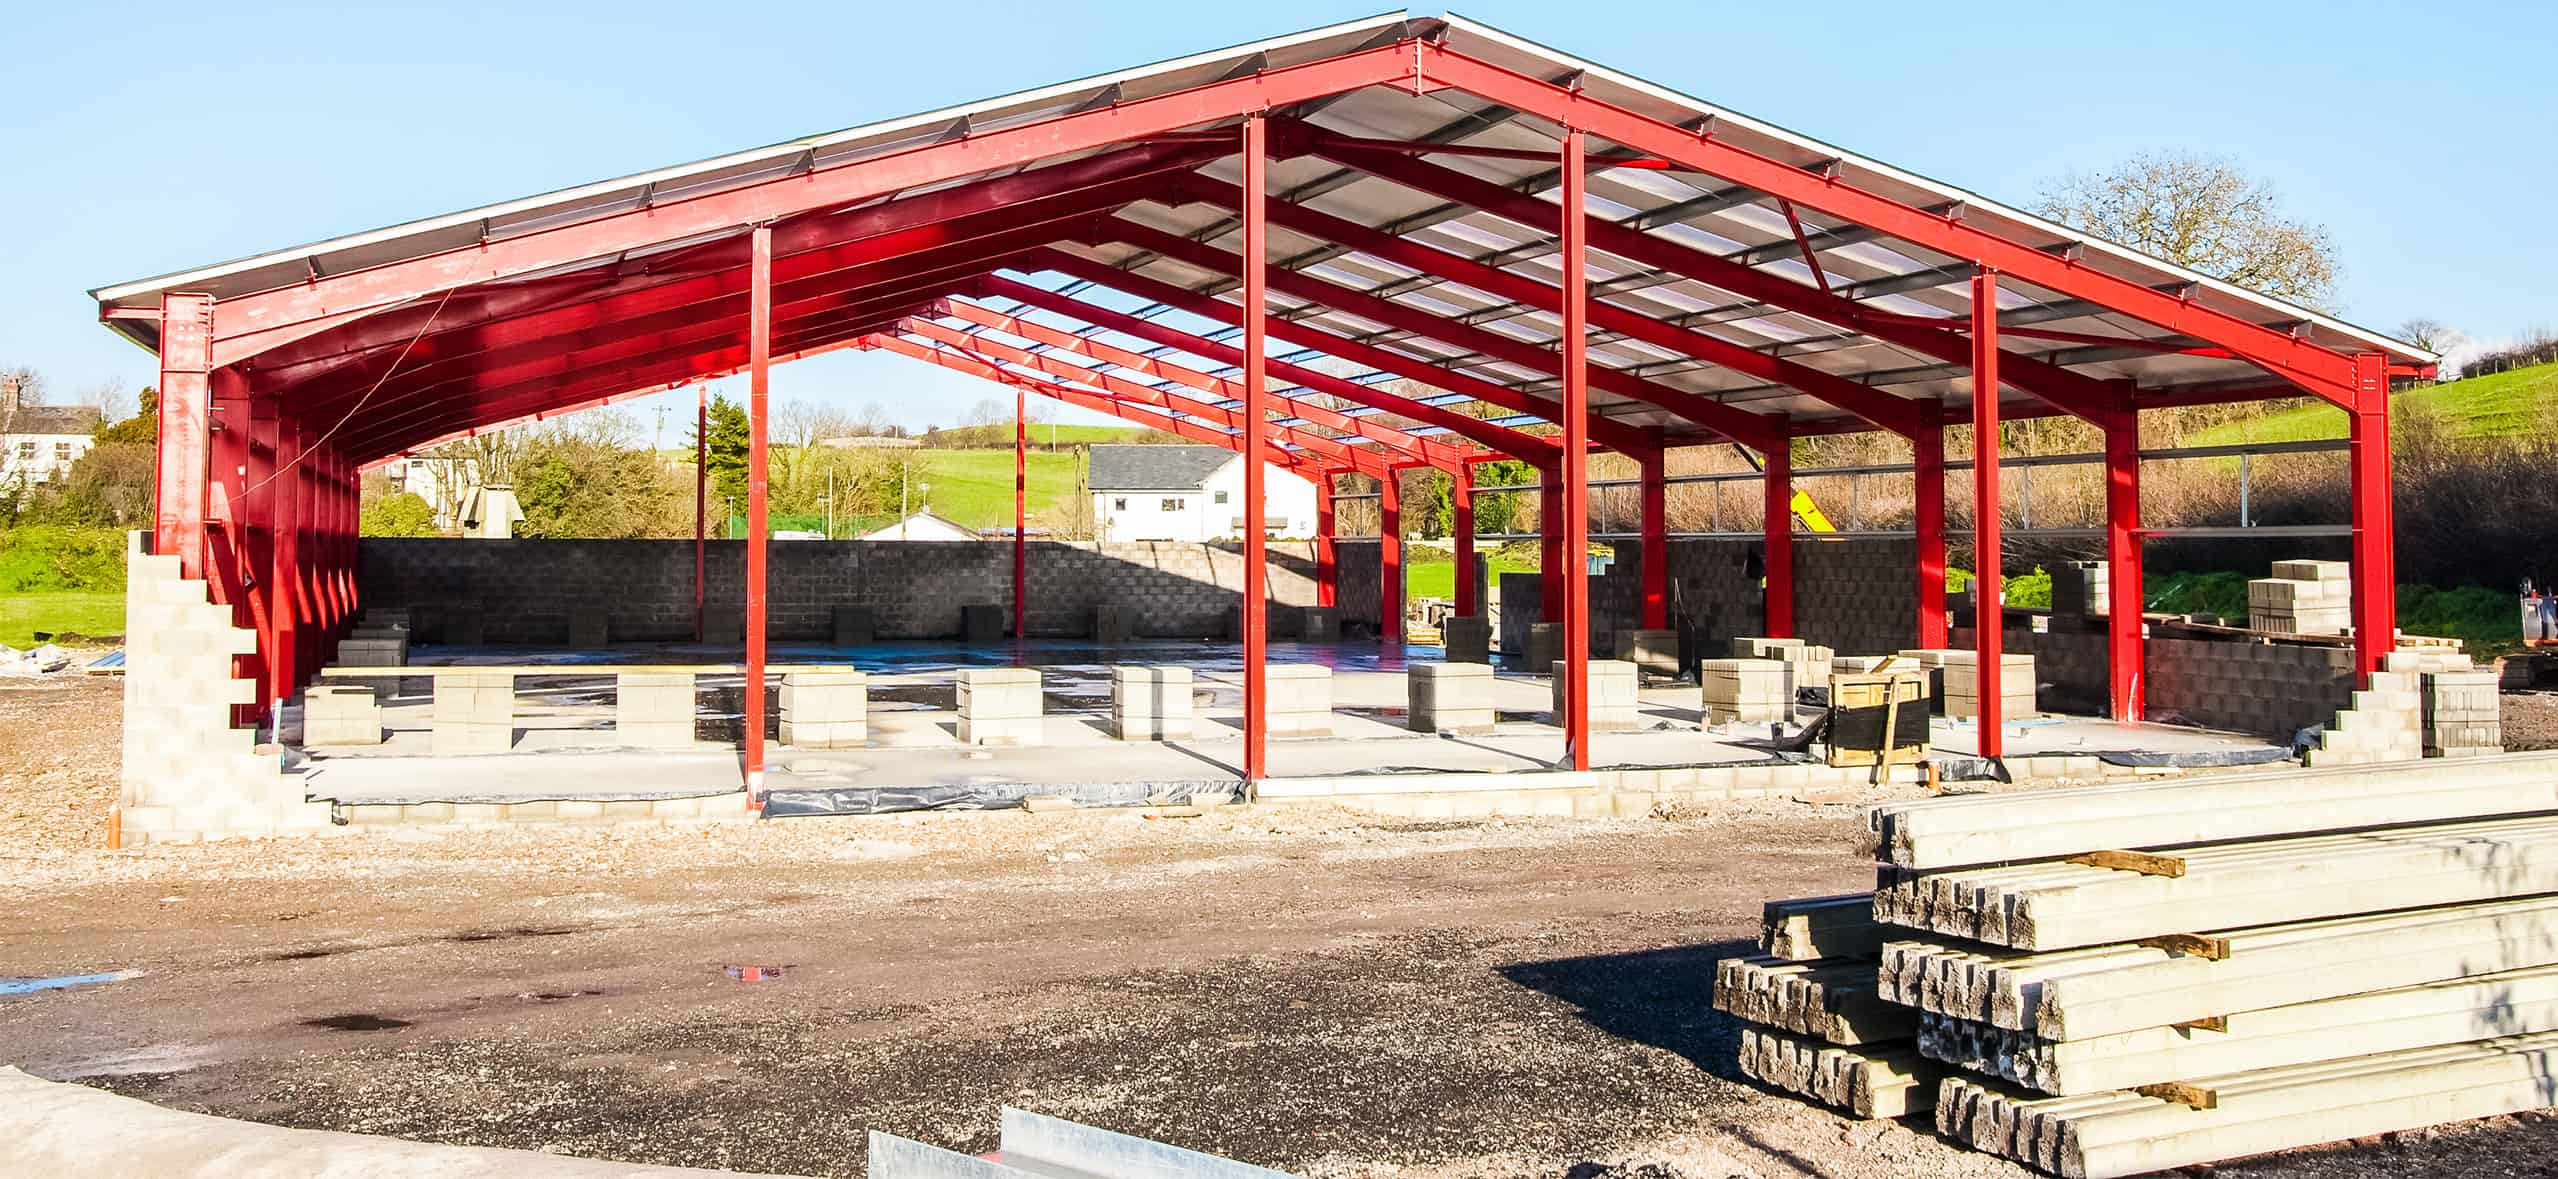
Keep the Kit and Site Costs in View
Include both the kit and the work needed to turn it into usable space:
- Design services, reviews and permit fees
- Grading, drainage and foundation work
- Freight, unloading and erection equipment
- Erection labor, doors and accessories
- Insulation, ventilation and utilities
- Interior finishes and site access improvements
Minnesota Metal Building Kit Questions
Can I Build a Metal Garage Near a Minnesota Lake?
Possibly, but confirm the parcel-specific requirements with the local zoning authority first. Minnesota DNR directs shoreland permit questions to counties, cities and townships. Setbacks, height, coverage and site work can affect the layout.
Does a Minnesota Farm Building Need the Same Approvals as a Shop?
The exact use and property matter. Some qualifying agricultural buildings receive different treatment, but do not assume every rural workshop qualifies. Ask the local official to confirm the classification and any other zoning, electrical or site approvals.
Should I Choose a Kit Using Average Minnesota Snowfall?
No. Average snowfall is climate context, not the structural design criteria for a building. Supply the exact address and use, then have the qualified project professional establish the applicable loads and other requirements.
Can I Heat Only One Part of the Building?
Raise that plan before the package is finalized. Your local team can coordinate the heated area, partitions, insulation, moisture control and mechanical systems. Confirm the kit scope and budget separately for the enclosure details and finished systems.
Tell Us About Your Minnesota Project
Share the project address or town and ZIP code, intended use, approximate width and length, desired height and main door openings. Include equipment measurements and any heated or occupied areas so we can discuss the right building package.
Request Your Building Quote or call 844.722.4766.