Metal Building Kits in Michigan

Metal Building Kits in Michigan
A Michigan garage may need to hold a boat and trailer through winter, while a working shop needs usable space every day. Measure the equipment, think through seasonal access and decide which areas need heat before choosing a building size.
Steel Commander Corp supplies custom pre-engineered steel building kits for Michigan garages, workshops, agricultural buildings and commercial projects. Share your intended use, approximate dimensions and project location so we can discuss a package around your requirements.
We supply the building kit, not turnkey construction. Work with qualified local professionals for site preparation, foundations, erection and finishing, and keep those services in your overall project budget.
Start With the Space You Need
Farm and Equipment Buildings
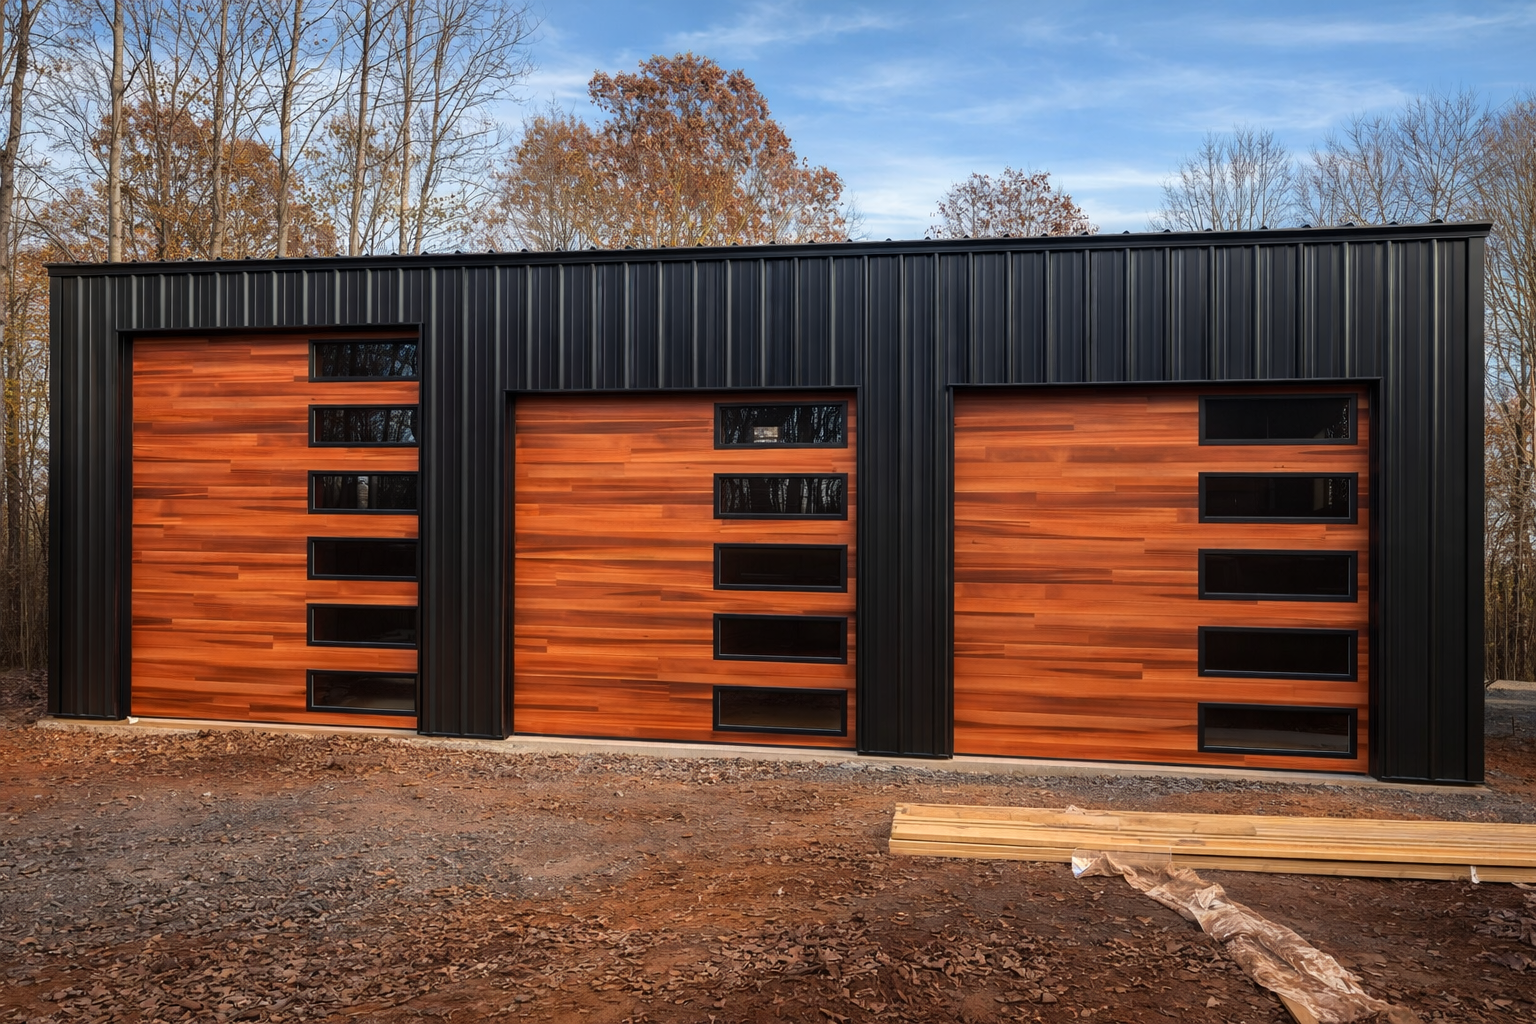
Lay out boats, snow-removal equipment and utility trailers as they will actually be parked and used. Include attachments, maintenance clearance and space to reach equipment without moving everything else. Tell us whether the building also needs a repair bay or another use so your project team can plan the working areas together.
Garages and Personal Workshops
For a lake-area property, farm or industrial lot, start with the largest vehicle or trailer combination and the work you want to do beside it. Plan benches, storage and possible lifts before choosing clear height. Leave room for doors to open and for vehicles to approach without difficult turns.
Commercial and Service Space
Sketch receiving, inventory, vehicle bays and any office area as one plan. Keep customers and deliveries from crossing active work zones. Tell your local design team about employees, public access and equipment so occupancy, utilities and building layout can be considered together.
Residential and Mixed-Use Shells
If your Michigan plans include living space, explain that before selecting the shell. Residential use needs coordinated approvals, insulation, plumbing, electrical work and finishes. Keep the building kit scope separate from the work required to create a completed residence.
Explore Commercial Steel Buildings | Explore Steel Garage Buildings
Plan Your Michigan Site Before Ordering
Identify the Enforcing Agency
Michigan directs building permit applications to the appropriate enforcing agency. Check which office handles your address and discuss the actual use before ordering. Building review, local zoning and other site approvals should be coordinated rather than assumed to be covered by the kit quote.
Plan for Snow and Winter Operation
Provide the exact project location so the responsible professional can establish structural design criteria. Also consider where plowed snow will go, how roof drainage will be managed and whether doors remain accessible in winter. Average statewide snowfall is not a building specification.
Check Water and Site Conditions
For a lake-area or low-lying parcel, review setbacks, drainage and any shoreline or wetland questions with the relevant authorities. Coordinate soils and foundations with qualified professionals. Leave room for delivery access and equipment movement without depending on unapproved shoreline alterations.
Confirm project requirements with the authorities serving your property. Michigan Planning Guidance
Areas We Serve in Michigan
Steel Commander supplies metal building kits for projects across Michigan, including these cities and surrounding communities:
- Southeastern Michigan: Detroit, Dearborn, Warren, Sterling Heights and Ann Arbor.
- Western and Southwestern Michigan: Grand Rapids, Wyoming, Holland, Kalamazoo and Battle Creek.
- Central and Eastern Michigan: Lansing, East Lansing, Flint, Saginaw, Bay City and Midland.
- Northern Michigan and the Upper Peninsula: Traverse City, Alpena, Marquette and Sault Ste. Marie.
Have a site in another Michigan community? Share the project location, intended use and approximate dimensions when you request a quote.
Local Building and Permit Resources
These official resources are useful starting points for projects within the named jurisdiction. For a property elsewhere, contact the city or county building department responsible for the site.
- Detroit Building Permits: building-permit and plan-review guidance for the City of Detroit.
- Grand Rapids Development Center Permits: permit resources for projects in the City of Grand Rapids.
- Ann Arbor Construction Permits: building and trade permit guidance from the City of Ann Arbor.
Budget for the Finished Project
For your Michigan project, compare the cost of the building package with the separate cost of making the site usable. Access, grading, foundation work and utility connections can change the overall budget. Include site-specific snow criteria and heated-workshop details when discussing the complete project.
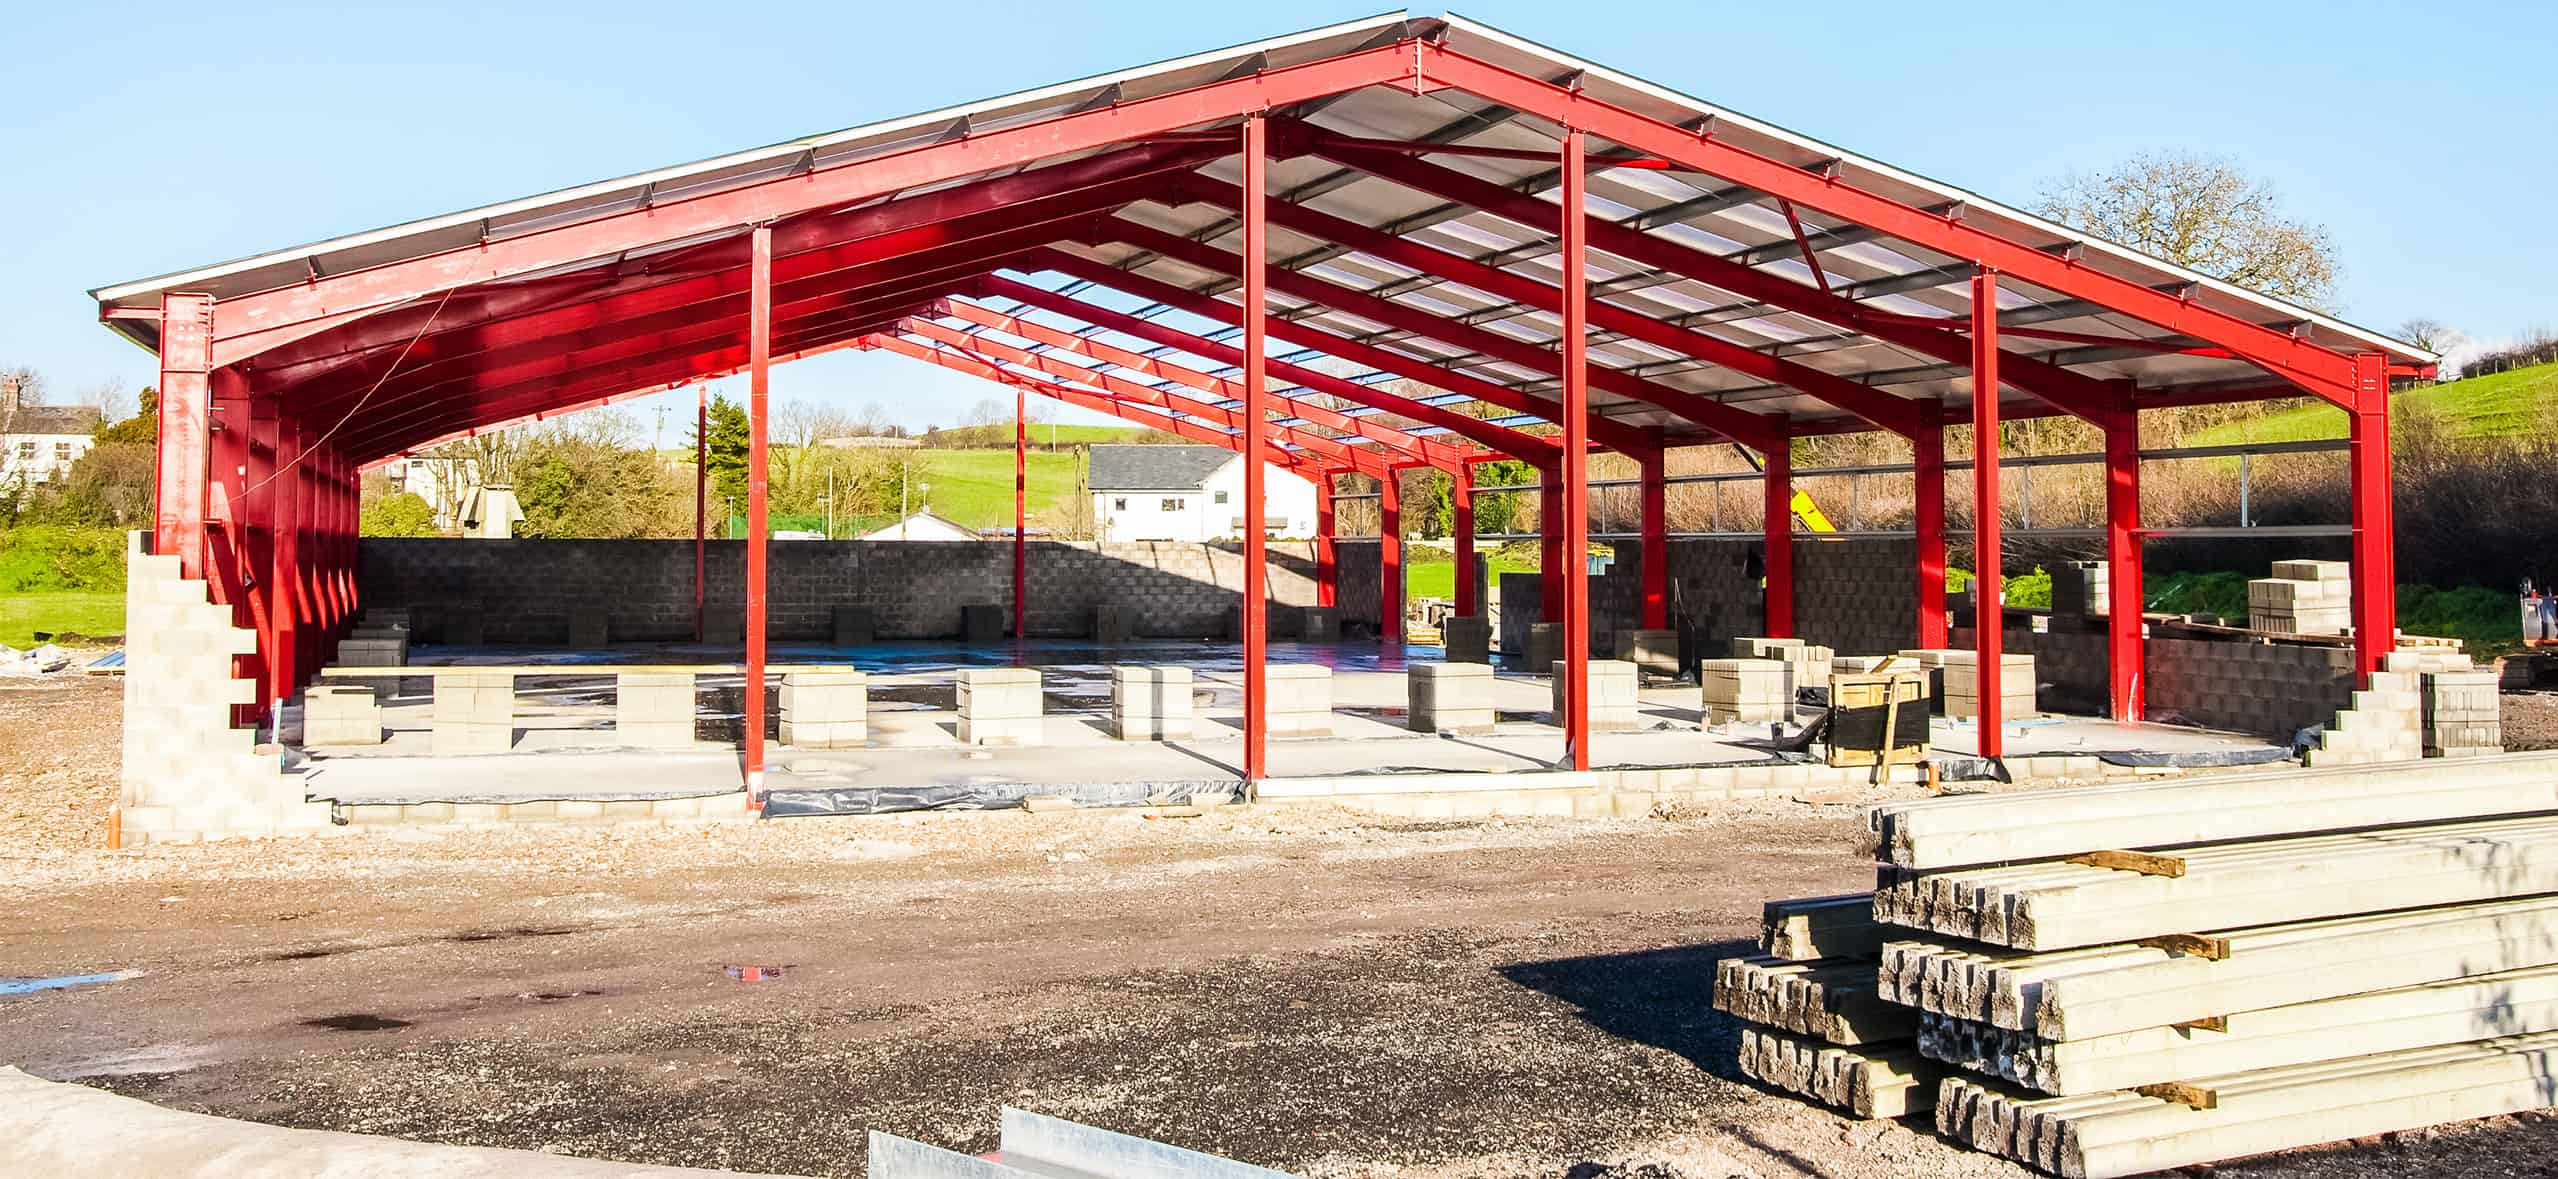
Compare proposals using the same dimensions, openings, design criteria and included components. Confirm freight, unloading arrangements, accessories and exclusions in writing. Photographs show examples of buildings and should not be treated as a list of everything included in your quote.
Build a Complete Project Budget
Allow for the kit and the separate work needed to make the building usable:
- Design services, reviews and permit fees
- Grading, drainage and foundation work
- Freight, unloading and erection equipment
- Erection labor, doors and accessories
- Insulation, ventilation and utilities
- Interior finishes and access improvements
Michigan Metal Building Kit Questions
Can I Choose a Michigan Kit From Average Snowfall?
No. Your project professional needs address-specific design criteria and the proposed building configuration. Climate averages can help you think about use and maintenance, but they do not replace structural design requirements.
How Much Room Does a Boat Garage Need?
Measure the entire boat and trailer, including tongue, motor and overall height. Add access around the combination and room to maneuver outside. Provide those measurements before selecting door openings and interior clearance.
Can I Heat Only the Workshop Area?
Discuss that plan early. A divided heated space needs coordinated insulation, moisture control, ventilation and utilities. Your local design team can determine suitable details for the intended occupancy and use.
Is a Lake-Lot Garage Approved With the Kit Purchase?
No. The property and proposed work still need the applicable local and other reviews. Confirm zoning, shoreline constraints, access and foundation planning before treating a building order as a complete project plan.
Tell Us About Your Michigan Project
Share the town or address, ZIP code, intended use, approximate width and length, desired height and main door openings. Include equipment measurements and any heated or occupied areas so we can discuss a suitable building package.
Request Your Building Quote or call 844.722.4766.