Metal Building Kits in Oregon

Metal Building Kits in Oregon
An Oregon building may support a Willamette Valley farm, an inland workshop or a coastal storage project. Begin with the work the space must do, then check the property and access around it. Doors, vehicle movements and utility needs are easier to resolve before the footprint is fixed.
Steel Commander Corp supplies custom pre-engineered steel building kits for Oregon garages, workshops, agricultural and commercial projects. Share your location, intended use, approximate dimensions and main door openings so we can discuss a package that fits your plans.
We supply the building kit, not turnkey construction. Site preparation, foundations, erection, utilities and interior finishing require separate planning with qualified local professionals. Confirm the package inclusions in writing before arranging the rest of the work.
Start With the Right Building Use
Farm Equipment and Storage Buildings
List the equipment that needs to enter, including attachments and trailers. Separate frequent-access tools from seasonal storage so one does not block the other. If the project includes animals, processing or a public-facing activity, explain that use to your local team from the start.
Garages and Personal Workshops
Plan for vehicles, outdoor equipment and the bench space you will actually use. Include storage along the walls without narrowing travel paths. Discuss lifts, tall doors and heated areas early rather than trying to fit them into a shell after the layout is complete.
Commercial Service and Inventory Space
A contractor shop or inventory building needs loading space and reliable circulation. Include offices, employee areas and customer access when describing the project. Check how delivery vehicles will enter and leave the lot without interfering with normal operations.
Residential and Shop Shells
A shell for living space needs a complete residential project plan beyond the kit. Local professionals must coordinate land use, approvals, foundations, utilities and interior construction. Explain any combined business or workshop use before settling on the package.
Explore Commercial Steel Buildings | Explore Steel Garage Buildings
What to Consider Before Ordering in Oregon
Begin With Local Land-Use Review
Oregon Building Codes Division directs property-specific land-use questions to the local jurisdiction. Check whether the intended use and location are allowed before ordering. Rural or farm zoning does not, by itself, establish that every proposed building use is permitted.
Coordinate the Site and Sanitation Plan
Ask which agencies need to review access, drainage, utilities or sanitation. Where septic service is proposed, discuss the required steps with the responsible program early. The building footprint should leave room for the complete site plan, not just the slab.
Match the Exact Location and Use
Oregon includes coast, valleys, mountains and drier inland areas. Give the design team the actual address so structural criteria and enclosure requirements can be established. Plan drainage and moisture control with foundations, insulation and any heated rooms as one coordinated project.
Confirm project requirements with the authorities serving your property. Oregon Planning Resource 1 · Oregon Planning Resource 2 · Oregon Climate Overview
Areas We Serve in Oregon
Steel Commander supplies metal building kits for projects across Oregon, including these cities and surrounding communities:
- Portland Metro: Portland, Beaverton, Hillsboro, Gresham and Oregon City.
- Willamette Valley: Salem, Eugene, Springfield, Corvallis and Albany.
- Central and Eastern Oregon: Bend, Redmond, Pendleton, La Grande and Baker City.
- Southern Oregon: Medford, Grants Pass, Ashland, Klamath Falls and Roseburg.
- Oregon Coast: Astoria, Seaside, Newport, Florence and Coos Bay.
Have a site in another Oregon city or town? Share the project location, intended use and approximate dimensions when you request a quote.
Local Building and Permit Resources
These official city resources are useful starting points for projects within their respective city limits. For a property elsewhere, contact the city or county building department with jurisdiction over the site.
- Portland Permitting & Development: building-permit, land-use and inspection resources for projects in the City of Portland.
- Eugene Building and Permit Services: residential and commercial permit guidance, eBuild applications and inspection resources for the City of Eugene.
- Bend Building Safety Division: building-permit, plan-review and inspection information for projects in the City of Bend.
Compare the Complete Project, Not Just the Kit Price
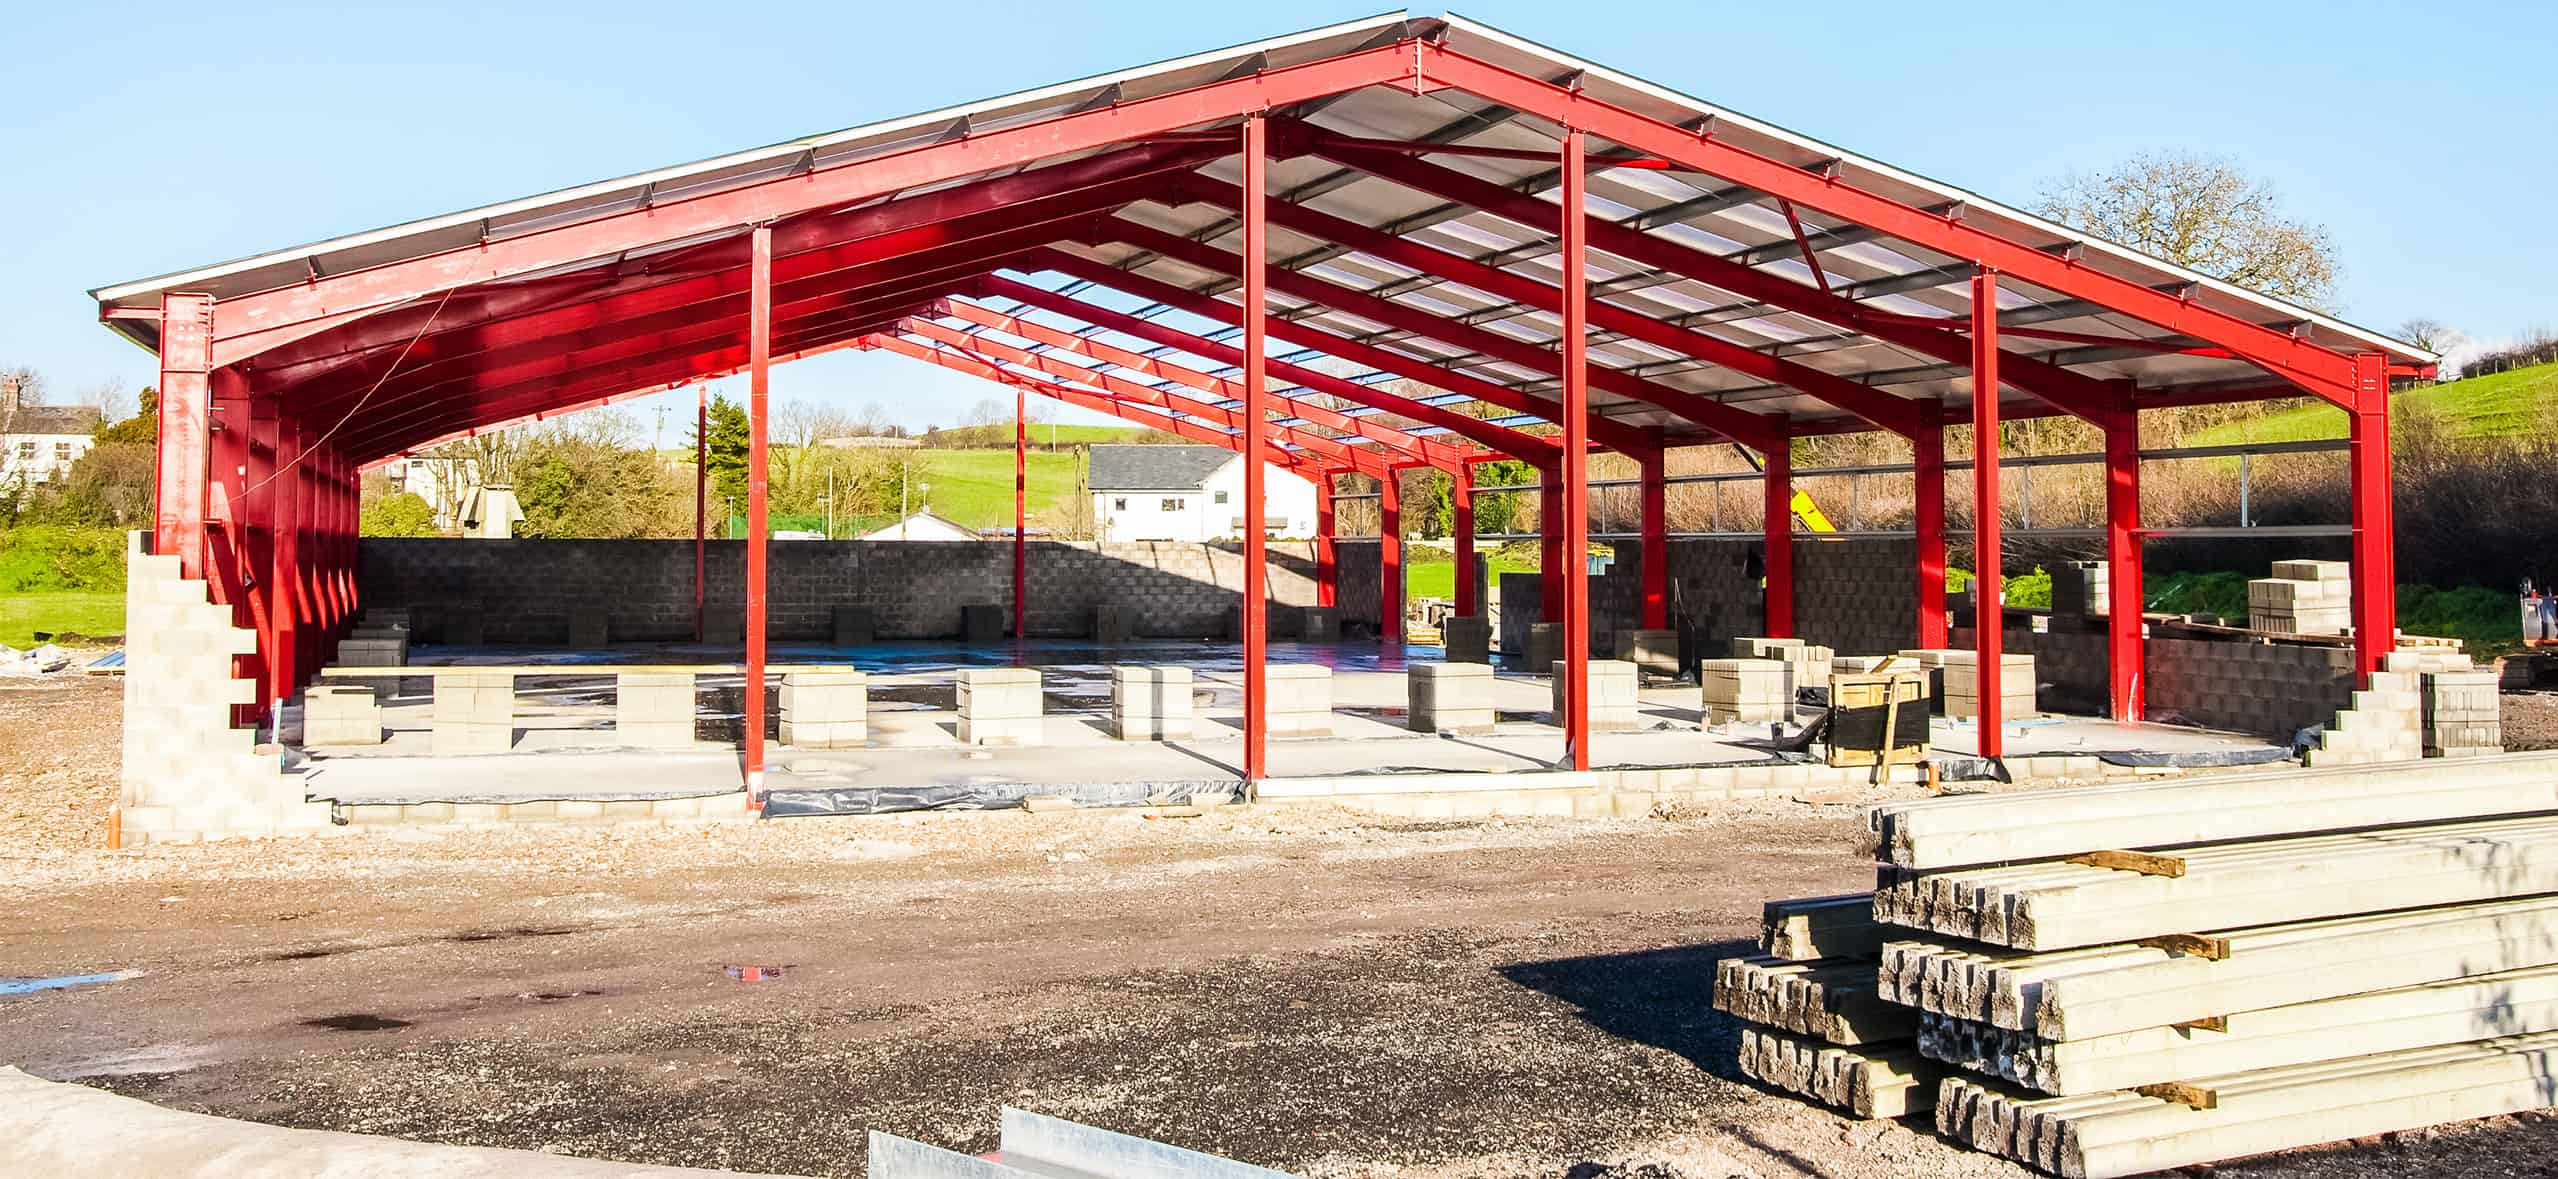
Separate your Oregon kit quote from the work needed to prepare the property and make the building usable. Land-use review, foundation work, utilities, erection and finishing can be substantial parts of the total. Compare quotations with matching dimensions, door openings and inclusions rather than only a headline package price.
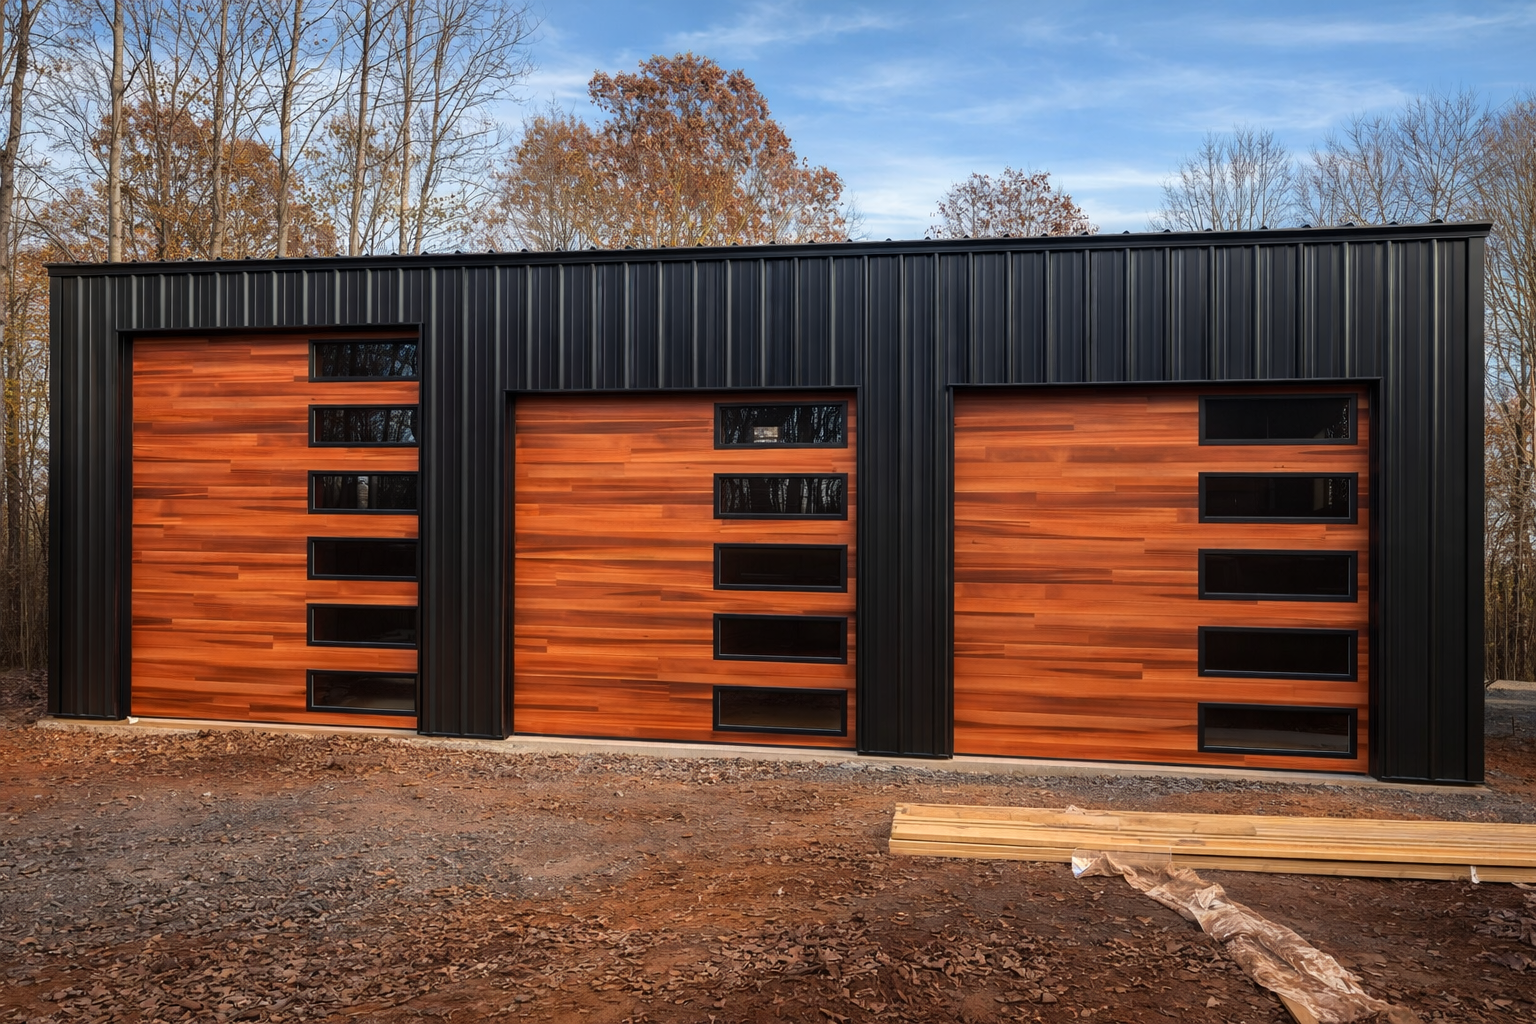
Confirm freight, unloading arrangements, doors, insulation and accessories in the written proposal. A finished-building photograph can show features outside a quoted package. Ask your local team to price the work needed to turn the supplied components into the space you intend to use.
Build a Complete Project Budget
Allow for the kit and the separate work needed to make the building usable:
- Design services, reviews and permit fees
- Grading, drainage and foundations
- Freight, unloading and erection equipment
- Construction labor, doors and accessories
- Insulation, ventilation and utility connections
- Interior finishes, parking and access improvements
Oregon Metal Building Questions
Does Farm Zoning Automatically Allow My Oregon Building?
Do not assume it does. Ask the local planning department about the specific parcel and proposed activity. A storage building, commercial shop and residence can involve different land-use questions even when they share a metal shell.
Should I Resolve Septic Needs Before Ordering?
If the project needs septic service, discuss the review and approval path early with the responsible local program. Coordinate the building location with that plan. A site evaluation and permission to begin work are not necessarily the same step.
Can I Use a Coastal Plan for an Inland Oregon Site?
Your project team should review the actual location rather than carry over another site specification. Exposure, elevation and intended use influence the design conversation. Provide the exact address and describe heated or regularly occupied areas.
What Is Included in a Building Kit?
The written proposal should identify the components and options supplied. Confirm doors, insulation, freight and accessories rather than assuming they are included. Local site work, foundations, erection and interior finishing need their own planning and budget.
Tell Us About Your Oregon Project
Tell us the project town or ZIP code, intended use, approximate width, length and height, and the door openings you need. Include any heated, occupied or specialized work areas. We can discuss your Oregon building package while your local team evaluates the site and construction work.