Metal Building Kits in California

Metal Building Kits in California
A Central Valley equipment building and a coastal workshop can start with the same question: what needs to happen inside? The answer shapes the door openings, usable height and floor plan. Your exact California site then helps your project team establish the requirements behind that layout.
Steel Commander Corp supplies custom pre-engineered steel building kits for California garages, workshops, agricultural buildings and commercial projects. Bring us your intended use, approximate dimensions and project location so we can discuss the building package.
We supply the kit, not turnkey construction. Plan separately for local approvals, site preparation, foundations, erection, utilities and interior finishing.
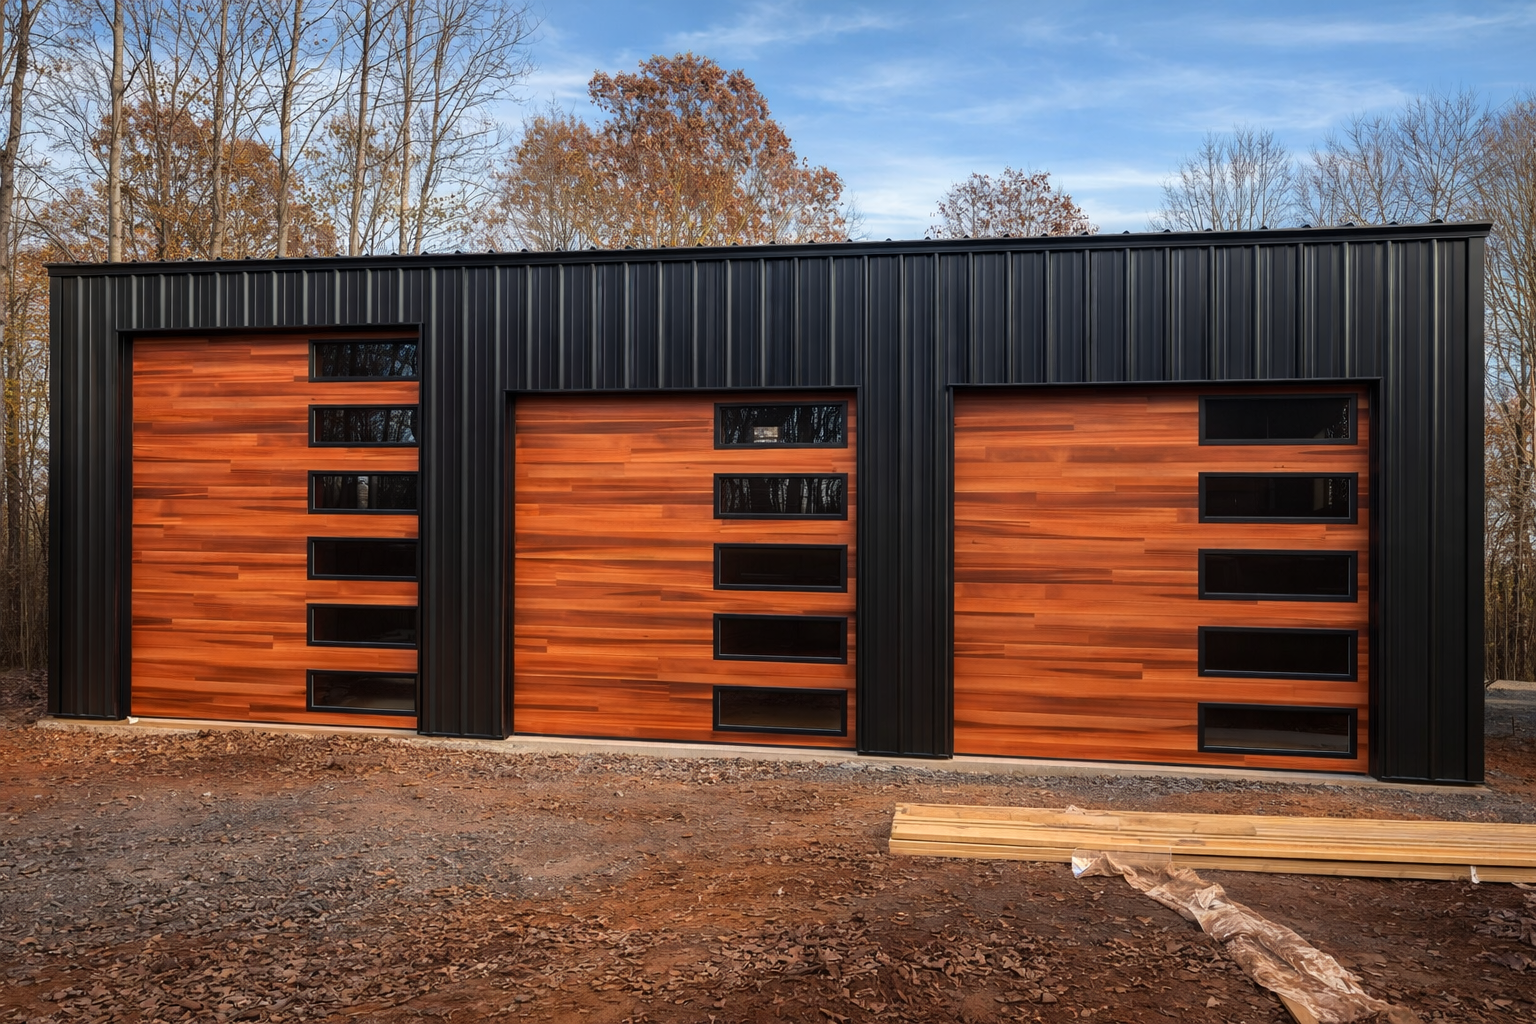
Plan Around the Way You Will Use the Space
Commercial Buildings and Storage
Begin with your operation's busiest day. Plan how deliveries, staff, inventory and equipment will move through the building. Identify areas for storage, service work or finished offices, then discuss clearances and openings. If future machinery or a different tenant could change the layout, raise those possibilities before specifying the kit.
Garages and Workshops
Measure the vehicles, tools and equipment you want to bring inside, then leave room to use them. A garage that stores an RV has different opening and height needs from a woodworking shop. Share plans for lifts, workbenches, ventilation and conditioned areas with the people designing and finishing your project.
Farm and Agricultural Buildings
For a California farm or ranch, start with the equipment route from the yard to the building. Consider the width of implements, seasonal storage and access when machinery is parked inside. Equipment storage, animal shelter and product handling have different requirements; describe the intended activities rather than choosing dimensions alone.
Residential and Living-Space Shells
If your plans include living space, make that clear from the first conversation. A steel shell is only one part of a residential project. Your local design and construction team must address the dwelling layout, energy requirements, services and finishes. Confirm that the intended use is allowed before ordering a package.
Explore Commercial Steel Buildings | Explore Steel Garage Buildings
What to Consider Before Ordering in California
Start With the Local Building Department
Ask the city or county responsible for your property about zoning, setbacks, height, access and the approvals for your intended use. Confirm which current building and energy requirements apply. California's Title 24 framework includes several parts; a kit specification alone does not establish compliance for the complete project.
Check the Site, Not Just the ZIP Code
California's seismic and wildfire maps can help flag questions for your project team. Have qualified professionals establish site-specific structural criteria and any required investigations. Discuss wildfire exposure, mountain snow or coastal conditions where relevant. Do not assume that steel construction by itself resolves fire, earthquake or weather-related design requirements.
Coordinate the Shell and Finished Space
Decide early which areas will be heated, cooled or occupied. Have your team coordinate insulation, ventilation, moisture control and any applicable energy-code provisions with the building package. Also plan foundation details, delivery access and unloading space before scheduling site work, especially where the site is constrained or sloping.
Start with your local building department. California Building Standards · California Site Hazard Maps
Areas We Serve in California
Steel Commander supplies metal building kits for projects across California, including these cities and surrounding communities:
- Bay Area: San Francisco, Oakland, San Jose and Santa Rosa.
- Sacramento and Central Valley: Sacramento, Stockton, Modesto, Fresno and Bakersfield.
- Greater Los Angeles and Inland Empire: Los Angeles, Long Beach, Anaheim, Riverside and San Bernardino.
- San Diego and Central Coast: San Diego, Chula Vista, Santa Barbara and Ventura.
Have a site in another California community? Share the project location, intended use and approximate dimensions when you request a quote.
Local Building and Permit Resources
These official resources are useful starting points for projects within the named jurisdiction. For a property elsewhere, contact the city or county building department responsible for the site.
- Los Angeles Building and Safety Services: construction permits and inspections for the City of Los Angeles.
- San Diego Building Permit: building-permit applications and review for the City of San Diego.
- San Francisco Permit Tracking: official building, electrical and plumbing permit records for the City and County of San Francisco.
Compare the Whole Project, Not Just Square Footage
A useful quote starts with a defined scope. Compare dimensions, structural criteria, openings and included components alongside the package price. Confirm freight, accessories and exclusions in writing so you are comparing equivalent proposals.
Keep site investigations, local review and the cost of finished or conditioned space visible in your budget. Ask your project team to separate those costs from the steel building kit rather than treating the shell price as a completed-building estimate.
Build a Complete California Project Budget
Include both the kit and the work needed to turn it into usable space:
- Design, site investigations and permit review
- Grading, drainage and foundation work
- Kit, freight, unloading and erection labor
- Doors, insulation and package accessories
- Electrical, plumbing and heating or cooling
- Interior finishes and other occupancy needs
California Steel Building Questions
Does Steel Commander Handle Construction?
Steel Commander supplies the building kit, not turnkey construction. Arrange the foundation, erection, site work and finishing with the appropriate local professionals. Confirm the exact components and services included in your proposal.
Can I Use a Steel Building for Living Space?
Discuss residential use before the kit is specified. Whether your proposal can proceed depends on the property, permitted use and complete design. A shell does not include the planning and finishing needed to create an approved, habitable home.
What Should I Check Before Ordering?
Start with your local building department and design professional. Confirm the intended use, site requirements, structural criteria and applicable energy or wildfire provisions before finalizing the package. State maps are useful starting points, not substitutes for project-specific review.
What Information Helps With a Quote?
Send the project address or community and ZIP code, intended use, approximate width and length, desired height and major openings. Mention conditioned or occupied space, equipment clearances and any requirements already identified by your local team.
Tell Us About Your California Project
Put the building's job first. Share what you need to store, park or do inside, along with your California location and approximate dimensions. We can help you explore a steel building kit while your local team plans the rest of the project.
Request Your Building Quote or call 844.722.4766.