Metal Building Kits in Oklahoma

Metal Building Kits in Oklahoma
An Oklahoma ranch building may need wide equipment access and unheated storage. A commercial workshop may need finished offices, service bays and daily deliveries. Define those needs first, then bring the exact site into the design and budgeting conversation.
Steel Commander Corp supplies custom pre-engineered steel building kits for Oklahoma garages, workshops, agricultural buildings and commercial projects. Tell us what you need inside, your approximate dimensions and where you plan to build.
We supply the building kit, not turnkey construction. Arrange local approvals, site preparation, foundations, erection, utilities and interior finishing separately.
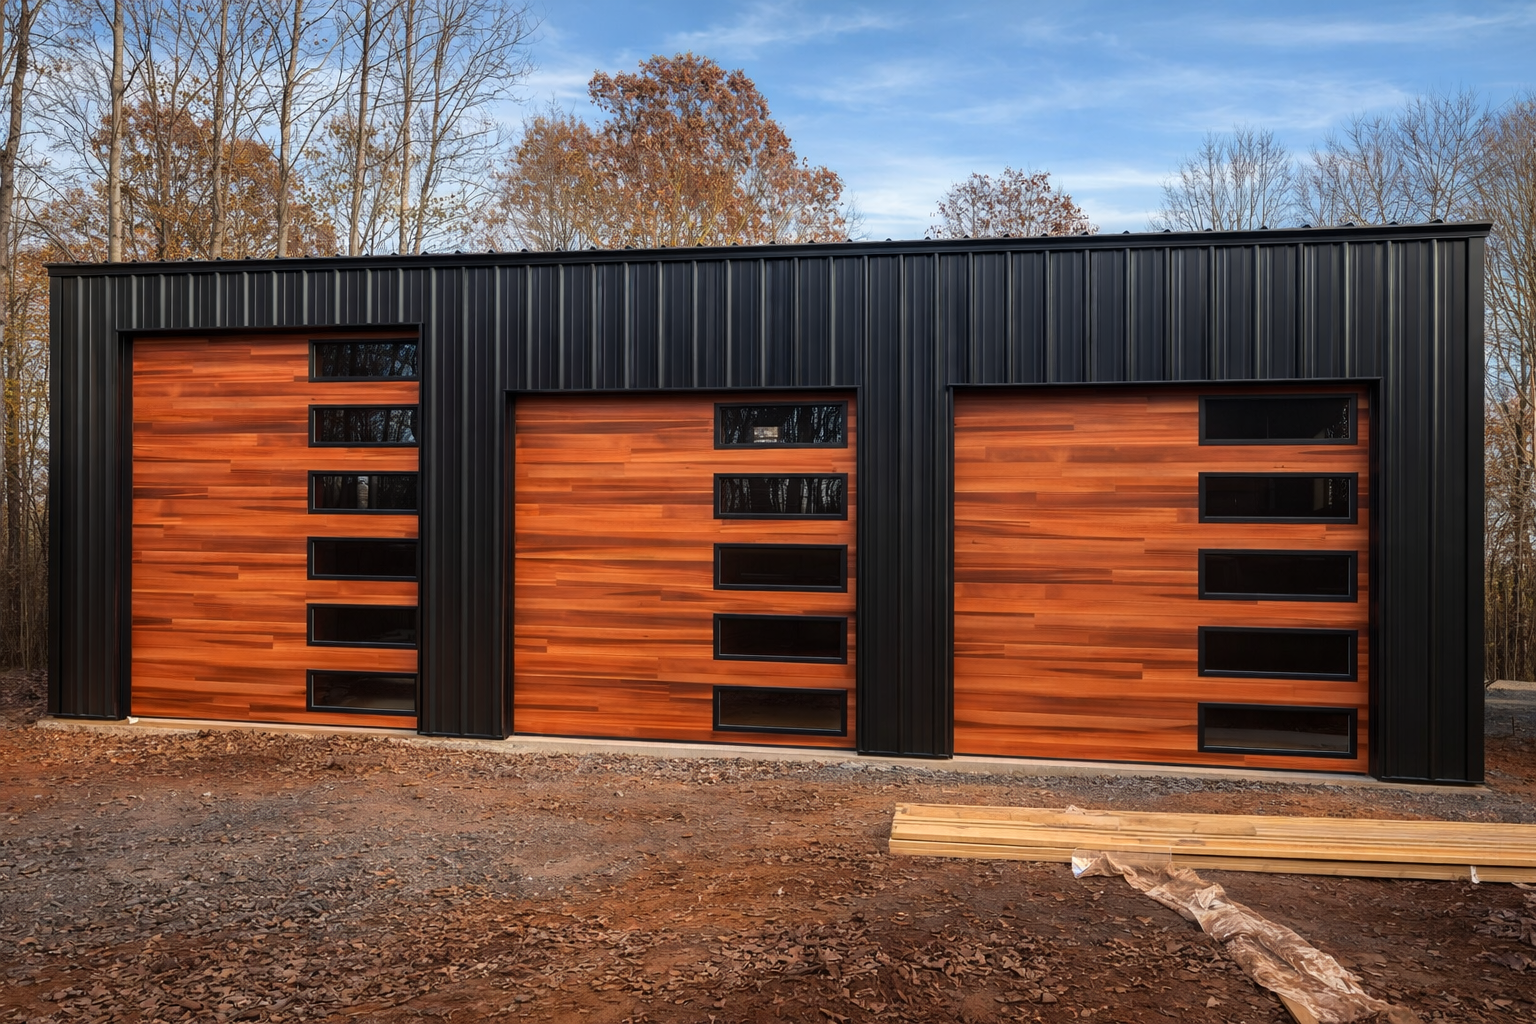
Plan Space Around Your Everyday Work
Ranch and Agricultural Buildings
Plan machinery storage around the equipment route through the yard. Separate hay or supply storage from vehicle work where appropriate for your operation. If animals will be housed inside, tell your local design team early so ventilation, cleaning access and the use of the building receive proper attention.
Garages and Working Shops
Measure trucks, trailers and equipment at their largest dimensions. Leave room for servicing rather than fitting vehicles tightly against walls. Describe welding, vehicle work or other specialized activities to the professionals planning ventilation, electrical service and the finished workspace.
Commercial Buildings and Storage
Start with the movement of materials from arrival to storage to dispatch. Identify truck access, loading openings and any office or customer area. A rural yard and an urban commercial lot can need very different traffic plans even when the enclosed building size is the same.
Residential and Living-Space Shells
A metal building kit can be discussed as the shell portion of a project with living space, but it is not a finished home. Establish the residential use at the start. Coordinate approvals, insulation, utilities, interior construction and site services with qualified local professionals.
Explore Commercial Steel Buildings | Explore Steel Garage Buildings
Plan Your Oklahoma Site Before Ordering
Identify the Permitting Authority
Ask the local jurisdiction which building, zoning and trade approvals your project needs. For commercial or other regulated occupancies, confirm whether State Fire Marshal review is involved. The absence of a local building permit process is not a reason to assume that no other review applies.
Specify for Your Actual Location
Oklahoma conditions differ across the state, and severe thunderstorms are a practical concern. Have the design professional establish the applicable wind and other criteria for the exact address, exposure and use. Do not treat a general description such as heavy-duty steel as a structural specification or storm-safety assurance.
Coordinate Groundwork and Access
Review drainage, soil conditions and the foundation with your site team before pouring concrete. Plan a delivery route, unloading area and component storage space away from daily ranch or business traffic. Discuss heat, insulation and ventilation if the building will be occupied during the summer.
Start with your local building department. Oklahoma State Fire Marshal FAQ · Oklahoma Contractor and Permit Guidance
Areas We Serve in Oklahoma
Steel Commander supplies metal building kits for projects across Oklahoma, including these cities and surrounding communities:
- Oklahoma City and Central Oklahoma: Oklahoma City, Edmond, Norman, Moore and Shawnee.
- Tulsa and Northeastern Oklahoma: Tulsa, Broken Arrow, Owasso, Bartlesville and Claremore.
- Northern and Northwestern Oklahoma: Enid, Ponca City, Woodward and Guymon.
- Western and Southwestern Oklahoma: Lawton, Altus, Duncan, Elk City and Weatherford.
- Eastern and South Central Oklahoma: Muskogee, McAlester, Durant, Ardmore and Ada.
Have a site in another Oklahoma city or town? Share the project location, intended use and approximate dimensions when you request a quote.
Local Building and Permit Resources
These official city resources are useful starting points for projects within their respective city limits. For a property elsewhere, contact the city or county building department with jurisdiction over the site.
- Oklahoma City Development Center: plan review, building permits and inspection contacts for the City of Oklahoma City.
- Tulsa Permit Center: permit applications, online permitting and residential and commercial guidance for the City of Tulsa.
- Norman Development Services: plan review, permitting and building-inspection resources for the City of Norman.
Budget for the Finished Project
For an Oklahoma project, compare the building package alongside a separate site and construction estimate. Foundation work, utility distances, unloading arrangements and the amount of conditioned space can affect the total. Keep any dedicated safe-room scope separate from the ordinary building-kit discussion.
Compare proposals using the same dimensions, openings, design criteria and included components. Confirm freight, accessories and exclusions in writing. Photographs show building examples, not everything included in your quote.
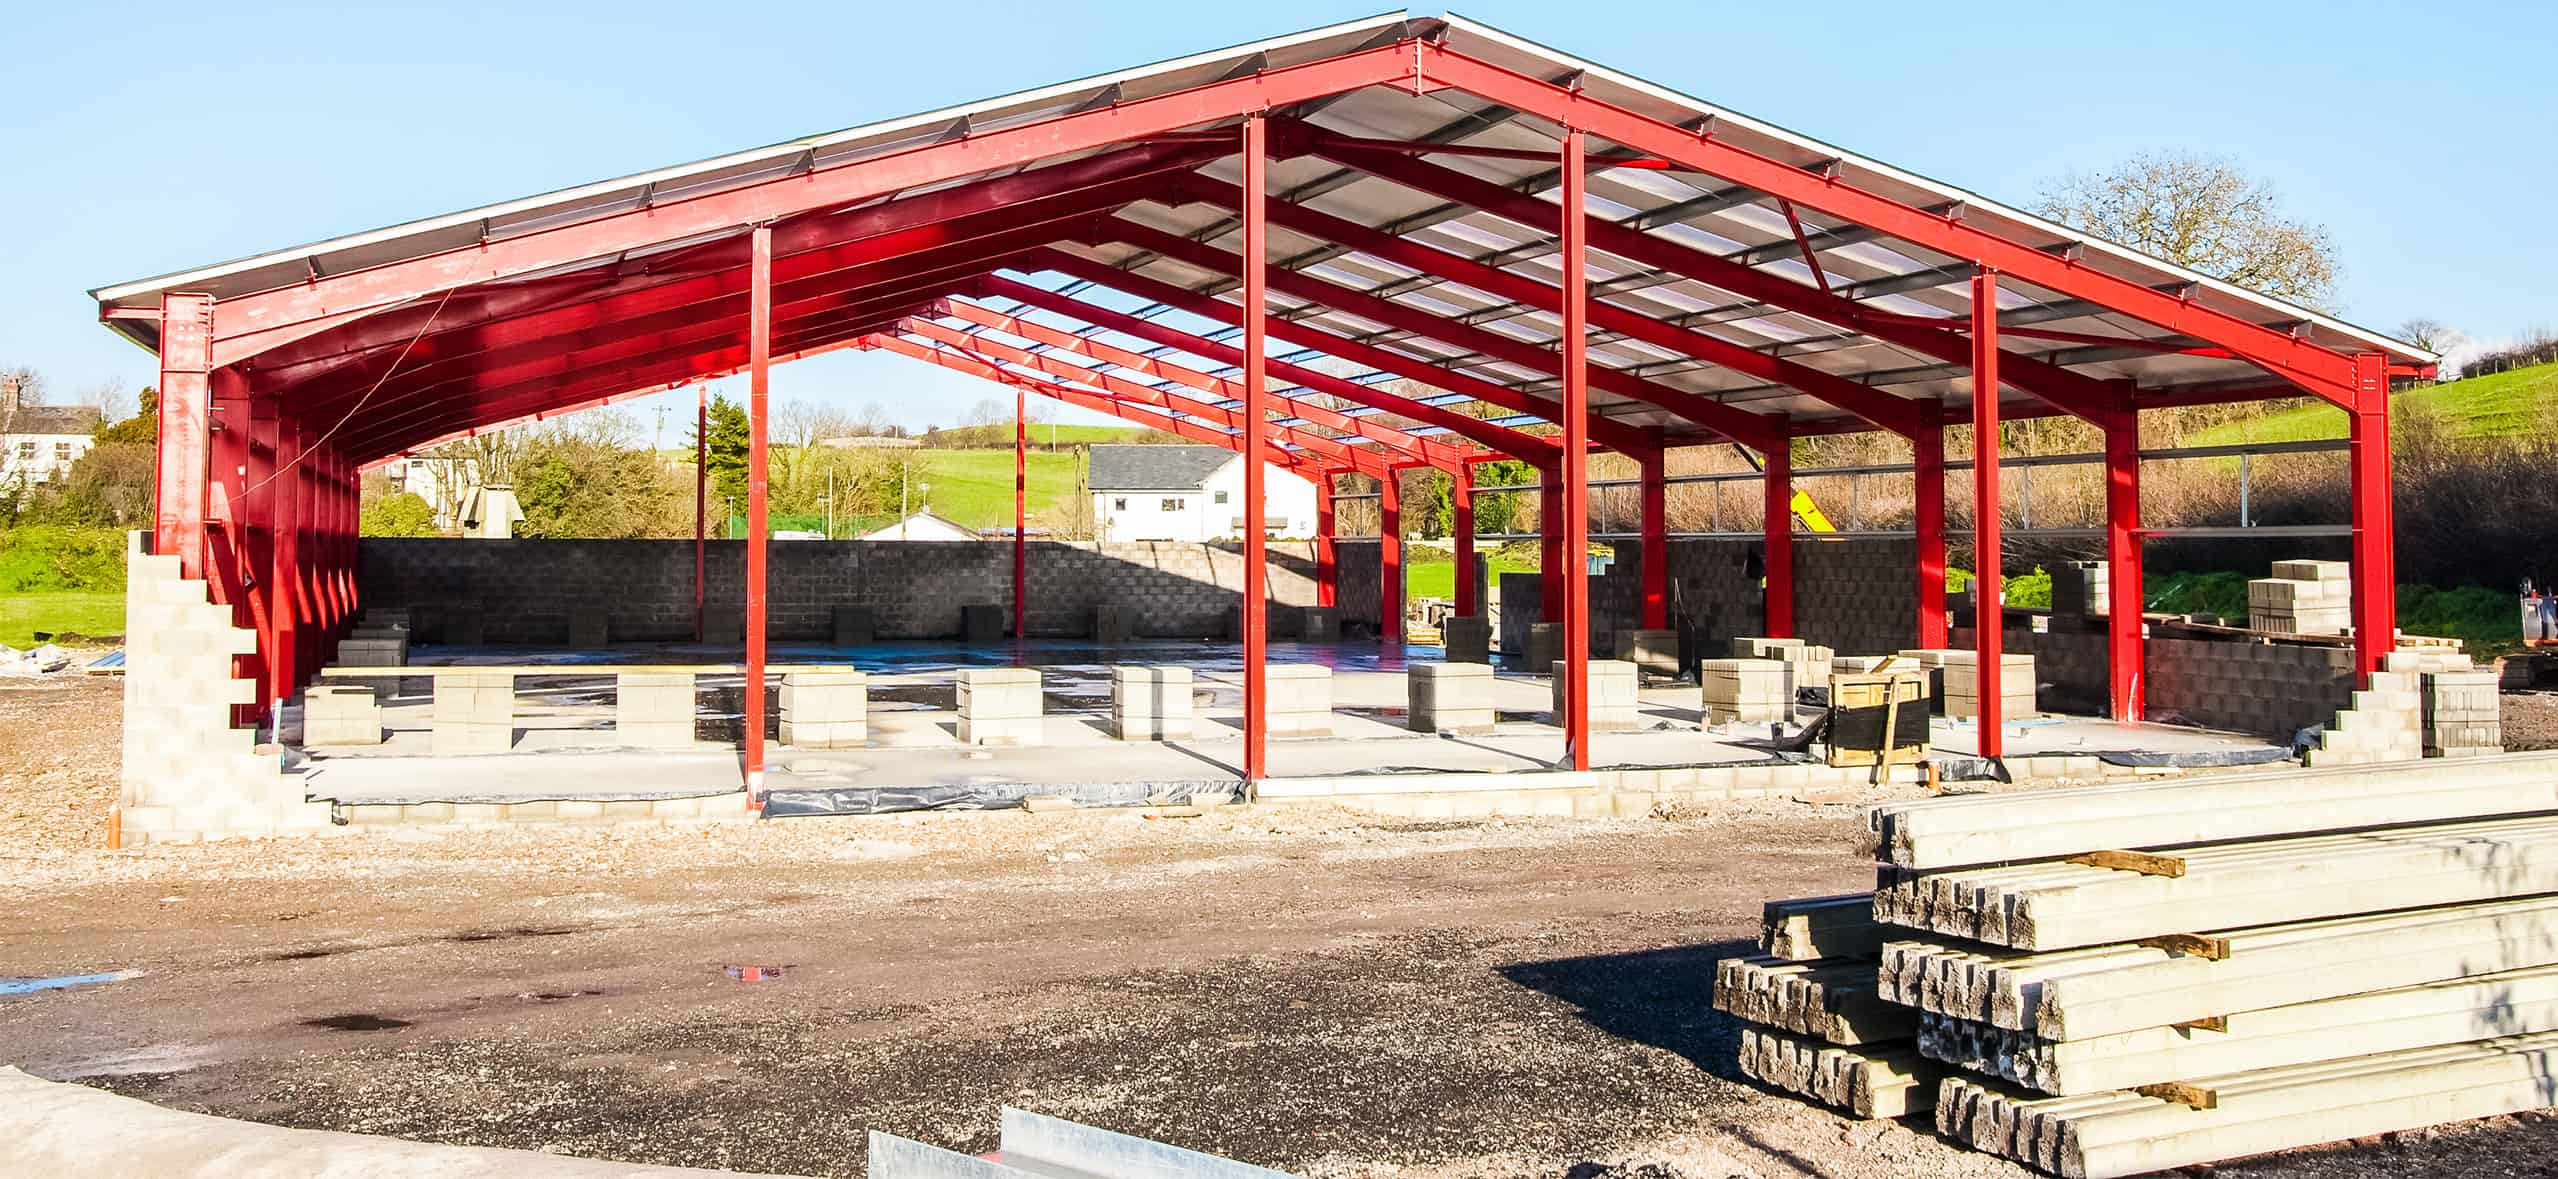
Keep the Kit and Site Costs in View
Include both the kit and the work needed to turn it into usable space:
- Design services, reviews and permit fees
- Grading, drainage and foundation work
- Freight, unloading and erection equipment
- Erection labor, doors and accessories
- Insulation, ventilation and utilities
- Interior finishes and site access improvements
Oklahoma Metal Building Kit Questions
Is a Metal Building a Tornado Shelter?
Do not treat an ordinary metal building kit as a tornado shelter. A dedicated safe-room project needs its own qualified design and review. Discuss the building requirements for your site without relying on a tornado-proof marketing claim.
Who Handles Permits for an Oklahoma Commercial Building?
Begin with the local jurisdiction and confirm whether the Oklahoma State Fire Marshal has a review role for your occupancy and location. The responsible authority should establish the permit path before you commit to construction.
Can the Same Kit Specification Be Used Across Oklahoma?
Do not assume so. Address, exposure, intended use and local requirements all matter. Share the exact site and have the appropriate professional establish the design criteria before finalizing the package.
What Should I Include for a Ranch Shop Quote?
Send the location, approximate dimensions, equipment measurements and desired openings. Identify animal areas, heated or cooled rooms and specialized work. Request a written kit scope and budget separately for site work, foundations, erection and services.
Tell Us About Your Oklahoma Project
Share the project address or town and ZIP code, intended use, approximate width and length, desired height and main door openings. Include equipment measurements and any heated or occupied areas so we can discuss the right building package.
Request Your Building Quote or call 844.722.4766.