Metal Building Kits in Wisconsin

Metal Building Kits in Wisconsin
Wisconsin building plans often start with practical space: equipment that should be under cover, a workshop that can operate through winter or a garage for boats and vehicles. Plan the site and the working layout together before settling on width and length.
Steel Commander Corp supplies custom pre-engineered steel building kits for Wisconsin garages, workshops, agricultural buildings and commercial projects. Share your intended use, approximate dimensions and project location so we can discuss a package around your requirements.
We supply the building kit, not turnkey construction. Work with qualified local professionals for site preparation, foundations, erection and finishing, and keep those services in your overall project budget.
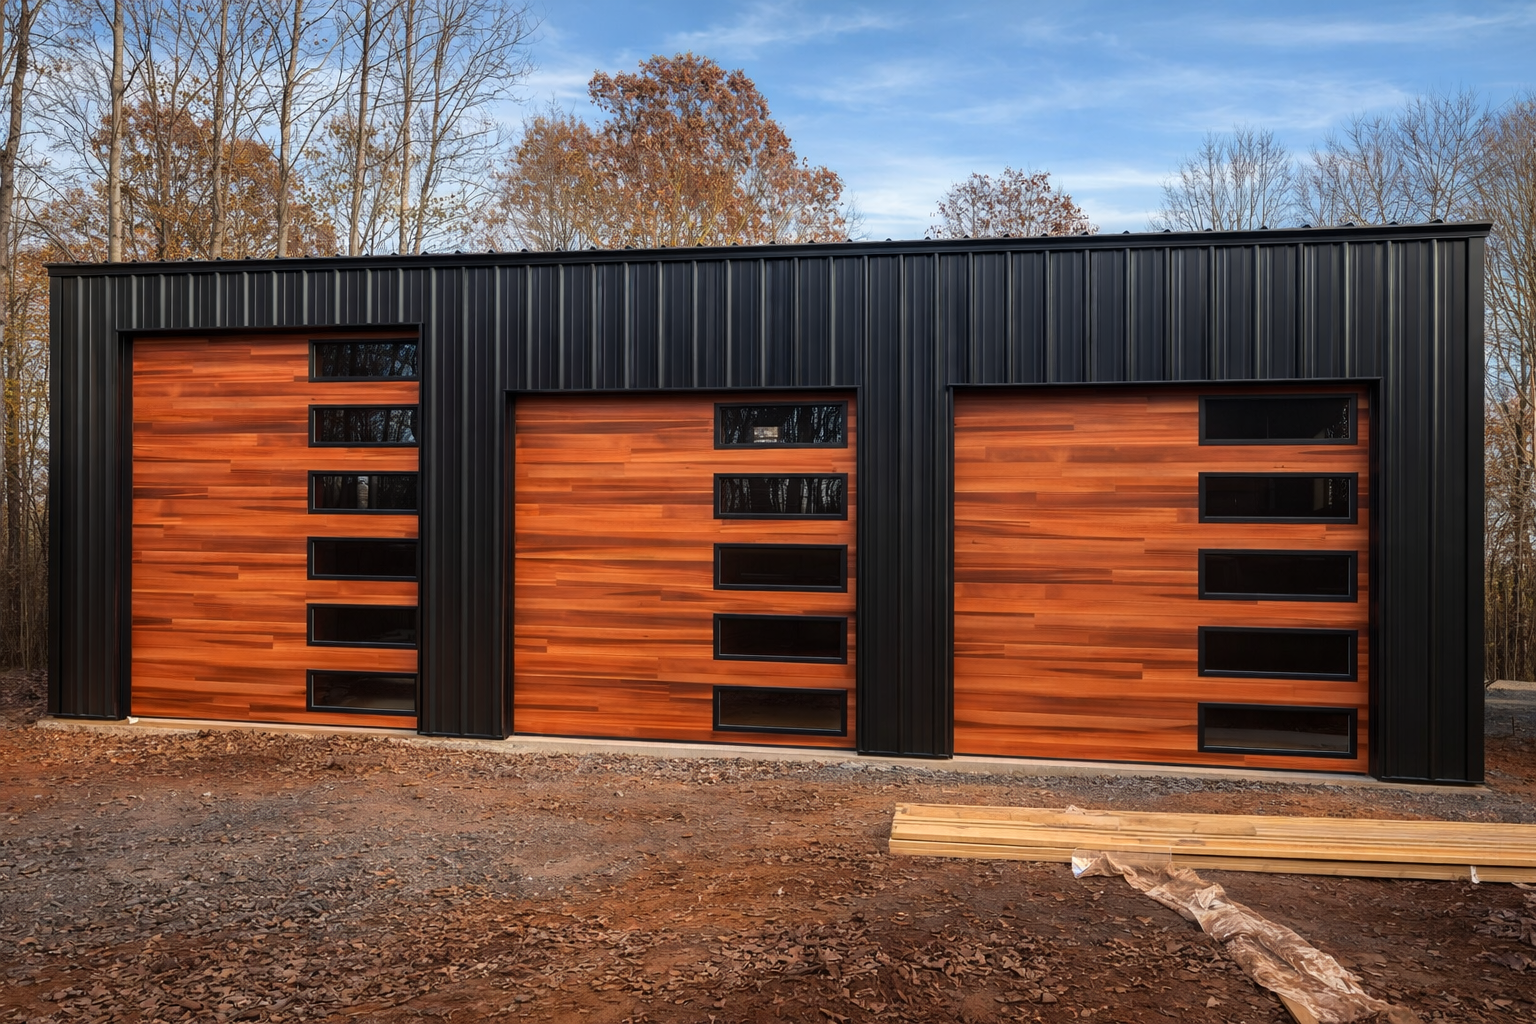
Start With the Space You Need
Farm and Equipment Buildings
Lay out farm machinery, boats and winter maintenance equipment as they will actually be parked and used. Include attachments, maintenance clearance and space to reach equipment without moving everything else. Tell us whether the building also needs a repair bay or another use so your project team can plan the working areas together.
Garages and Personal Workshops
For a working farm, lake-area parcel or service-business lot, start with the largest vehicle or trailer combination and the work you want to do beside it. Plan benches, storage and possible lifts before choosing clear height. Leave room for doors to open and for vehicles to approach without difficult turns.
Commercial and Service Space
Sketch receiving, inventory, vehicle bays and any office area as one plan. Keep customers and deliveries from crossing active work zones. Tell your local design team about employees, public access and equipment so occupancy, utilities and building layout can be considered together.
Residential and Mixed-Use Shells
If your Wisconsin plans include living space, explain that before selecting the shell. Residential use needs coordinated approvals, insulation, plumbing, electrical work and finishes. Keep the building kit scope separate from the work required to create a completed residence.
Explore Commercial Steel Buildings | Explore Steel Garage Buildings
Plan Your Wisconsin Site Before Ordering
Confirm the Local Review Path
Ask the building and zoning authorities responsible for your property what applies to the proposed use. Agricultural storage, a commercial shop and living space can raise different questions. Confirm the required documents and approvals before finalizing the package and foundation plans.
Screen Shoreland and Wetland Questions
On property near water, check shoreland, wetland and floodplain constraints before clearing or grading. County or local requirements may affect the building location and land disturbance. A convenient spot beside a lake is not automatically an approved building site.
Design for Year-Round Use
Provide the exact address and explain whether the building will be heated. Coordinate structural criteria, foundations, insulation and ventilation with your project professionals. Consider snow removal, door access and drainage alongside the enclosed floor area so the finished site works in winter.
Confirm project requirements with the authorities serving your property. Wisconsin Planning Guidance
Areas We Serve in Wisconsin
Steel Commander supplies metal building kits for projects across Wisconsin, including these cities and surrounding communities:
- Southeastern Wisconsin: Milwaukee, Waukesha, Racine, Kenosha and West Bend.
- South Central Wisconsin: Madison, Janesville, Beloit and Sun Prairie.
- Northeastern Wisconsin: Green Bay, Appleton, Oshkosh, Fond du Lac and Manitowoc.
- Central Wisconsin: Wausau, Stevens Point, Wisconsin Rapids and Marshfield.
- Western and Northern Wisconsin: Eau Claire, La Crosse, Superior, Rice Lake and Rhinelander.
Have a site in another Wisconsin city or town? Share the project location, intended use and approximate dimensions when you request a quote.
Local Building and Permit Resources
These official city resources serve projects within their respective city limits. For a site elsewhere, confirm requirements with the city, village or town building inspector and the county offices responsible for that property.
- Milwaukee Permit & Development Center: permit applications, plan-review information and inspection resources for the City of Milwaukee.
- Madison Building Inspection Services: plan-review, zoning and construction-inspection resources for projects in the City of Madison.
- Green Bay Building Permits & Inspections: site-plan review, building-permit and inspection information for the City of Green Bay.
Budget for the Finished Project
For your Wisconsin project, compare the cost of the building package with the separate cost of making the site usable. Access, grading, foundation work and utility connections can change the overall budget. Include snow storage, foundations and heated-space planning when discussing the complete project.
Compare proposals using the same dimensions, openings, design criteria and included components. Confirm freight, unloading arrangements, accessories and exclusions in writing. Photographs show examples of buildings and should not be treated as a list of everything included in your quote.
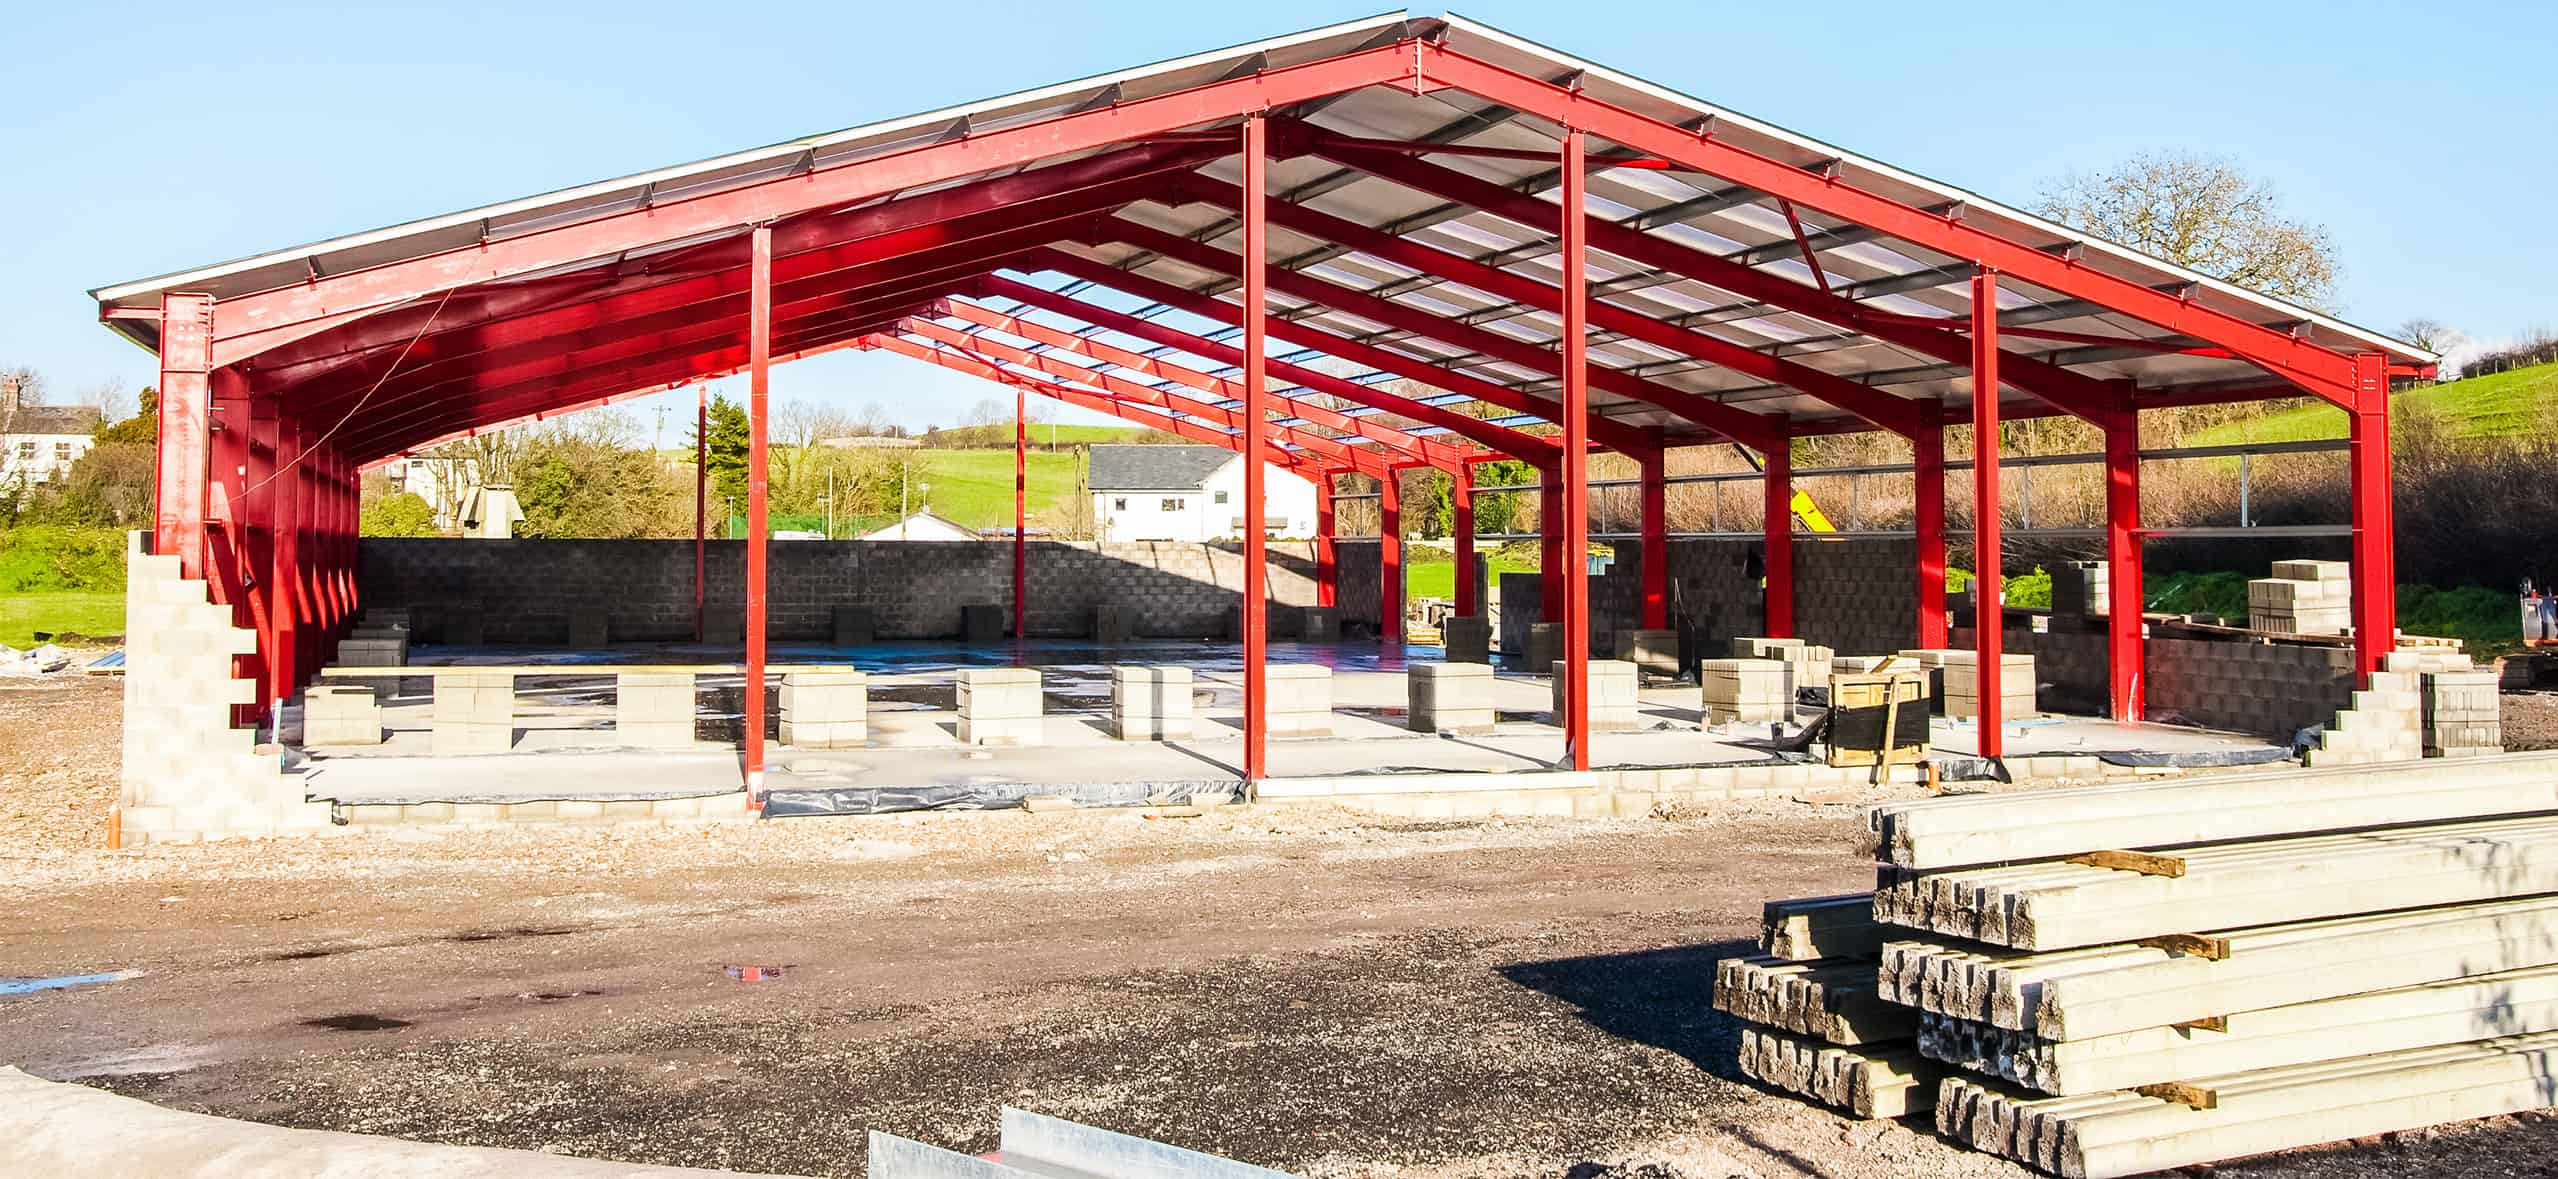
Build a Complete Project Budget
Allow for the kit and the separate work needed to make the building usable:
- Design services, reviews and permit fees
- Grading, drainage and foundation work
- Freight, unloading and erection equipment
- Erection labor, doors and accessories
- Insulation, ventilation and utilities
- Interior finishes and access improvements
Wisconsin Metal Building Kit Questions
Can I Place a Garage Near a Wisconsin Lake?
Check with the responsible zoning office before choosing the footprint. Shoreland rules and other site constraints can affect placement and grading. A building quote does not replace that review.
What Should I Include for Machinery Storage?
List the widest and tallest equipment in transport position, along with attachments and trailers. Plan turning room, maintenance clearance and door placement. Separate equipment that must be reached daily from long-term seasonal storage.
Should a Heated Shop Be Planned Differently From Cold Storage?
Yes. Tell your team about heating, people working inside and any moisture-producing activities. Insulation, ventilation and utilities should be planned together rather than added after the shell is ordered.
Does the Kit Price Cover the Whole Wisconsin Project?
No. Confirm what the package includes, then budget for site work, foundations, permits, erection, utilities and finishes. Delivery and unloading arrangements should also be clarified in writing.
Tell Us About Your Wisconsin Project
Share the town or address, ZIP code, intended use, approximate width and length, desired height and main door openings. Include equipment measurements and any heated or occupied areas so we can discuss a suitable building package.
Request Your Building Quote or call 844.722.4766.