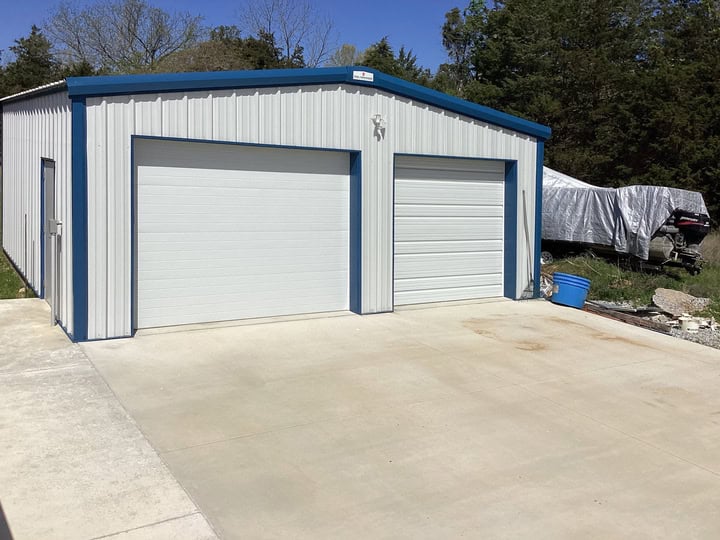
Description
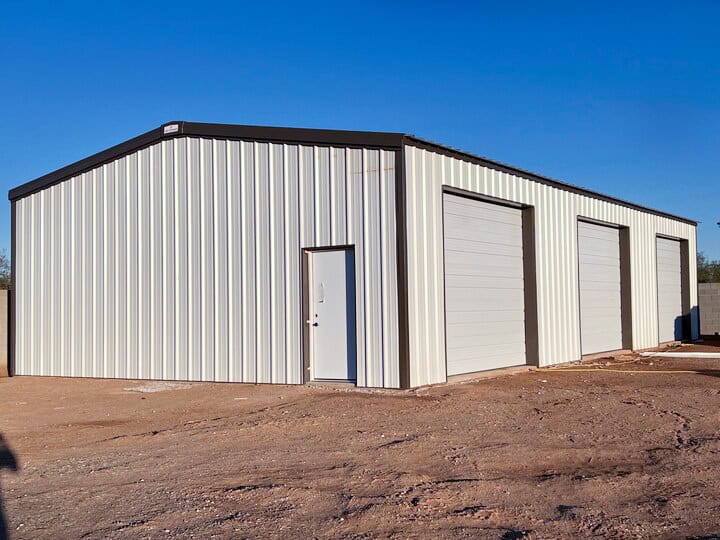
At 1,500 square feet of clear-span floor space with a 14-foot eave height, this building lands in a productive zone that combines meaningful square footage with above-standard vertical clearance. It’s not a starter structure. It’s not an oversized commercial facility. It’s a building sized and proportioned for the wide range of serious working operations that fall between those two descriptions — and it handles that range exceptionally well.
The 30-foot width is a proven dimension for working buildings. Wide enough to accommodate two vehicles side by side with functional clearance between them. Wide enough for a productive shop floor with equipment positioned on both walls and an unobstructed center aisle for movement and work. Wide enough to drive a piece of equipment straight in, work on it, and drive it straight back out without the tight-quarters maneuvering that narrower buildings force on a daily basis. Fifty feet of depth extends that usable width into a floor plan with genuine organizational range — enough to dedicate distinct areas to distinct functions, enough to absorb a growing inventory or equipment collection without immediately running out of room, and enough to give the building real staying power as an operation evolves over time.
The 14-foot eave height is where this building separates itself from standard configurations. At 12 feet, you’re working with the baseline of what most commercial equipment and overhead door systems require. At 14 feet, you’ve moved into a different tier of capability — one that handles taller vehicles and equipment with genuine ease, opens up overhead door sizing options that a 12-foot building can’t match, and creates enough vertical space above the floor to make real use of wall-mounted storage systems, elevated work platforms, and the kind of interior organization that turns raw square footage into a genuinely efficient workspace. That two-foot difference between 12 and 14 feet consistently proves more significant in daily use than it looks on paper.
Steel Commander buildings are engineered for the specific site where they’re being built — regional wind loads, local snow accumulation requirements, seismic design factors, and the full range of code requirements that vary from Florida’s storm coast to California’s earthquake zones to the severe weather corridors of the Texas plains. Your 30×50×14 is designed and certified for your location, your climate, and your local permitting requirements. That regional engineering is built into every Steel Commander structure as a baseline, not offered as an optional upgrade.
The case for 14 feet
Eave height is one of those building specifications that buyers either think carefully about from the start or wish they’d thought more carefully about after the building is up. Twelve feet is the standard — functional for most applications, adequate for most equipment, sufficient for most overhead door configurations. Fourteen feet is the next meaningful step up, and it changes the calculus on a specific set of use cases in ways that matter every single day the building is in use.
At 14 feet, a 12-foot commercial overhead door installs with standard clearance and operates without compromise. A loaded pickup truck with a headache rack or a tall utility bed clears the door opening without the driver holding their breath. A compact tractor with a cab and a loader raised to transport position passes through without a clearance calculation. An enclosed trailer with roof-mounted equipment or ventilation hardware fits without being a problem. Wall-mounted storage systems can run higher, using more of the vertical space of the building rather than stopping at whatever height a shorter eave forces them to. None of these are dramatic capabilities in isolation — but collectively, across the daily use of a working building, they represent the difference between a structure that fits the operation and one that the operation is constantly adjusting around.
For a 1,500-square-foot building used seriously and regularly, choosing 14 feet of eave height over 12 is one of the lowest-cost, highest-return configuration decisions available. It costs less than most accessory upgrades and pays back in operational ease every time the doors open.
Both the rigid frame and C-channel versions of the 30×50×14 are available with the complete Steel Commander customization suite. Commercial roll-up doors sized and positioned for your specific access requirements. Personnel doors configured for daily foot traffic patterns. Window and skylight packages that bring natural working light into the building. Insulated wall and roof panel systems for temperature-sensitive storage, livestock applications, or a workspace that performs year-round regardless of the season outside. Whatever your operation needs from this building, we’ll help you configure it to deliver exactly that from the first day the doors go on.