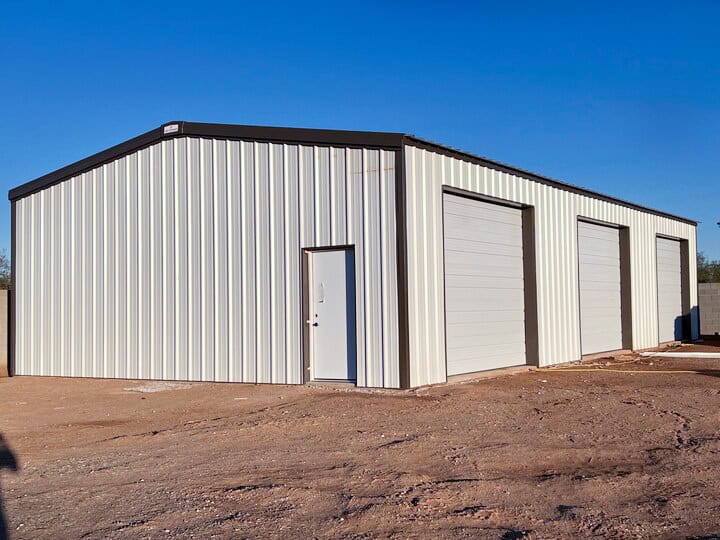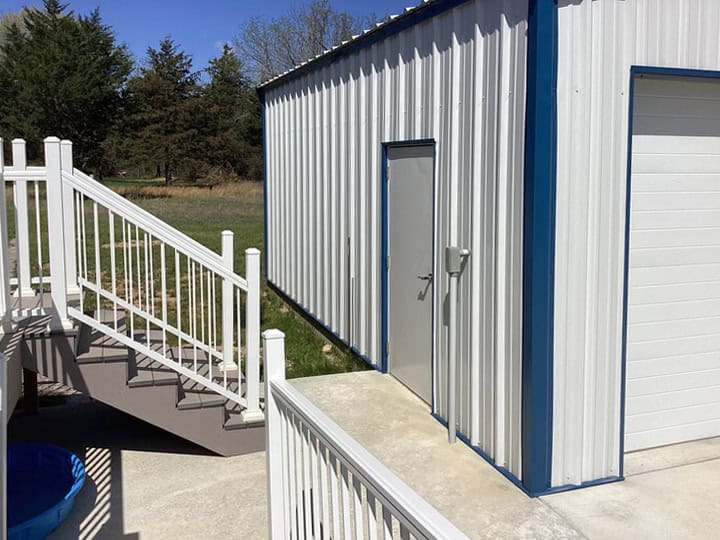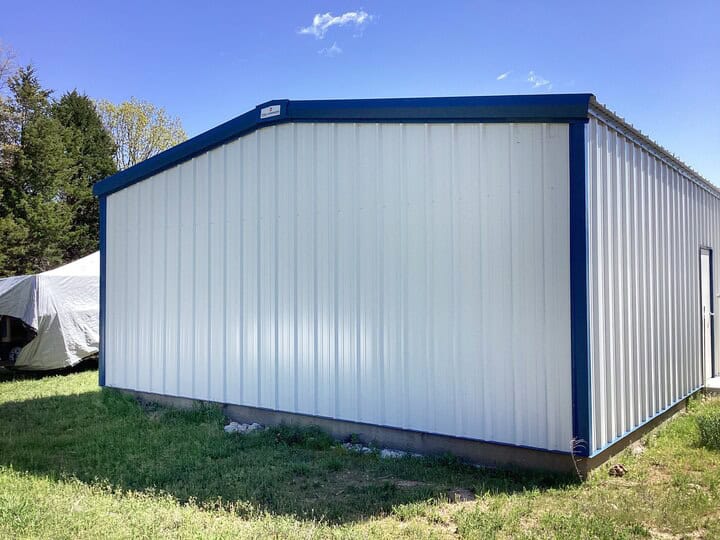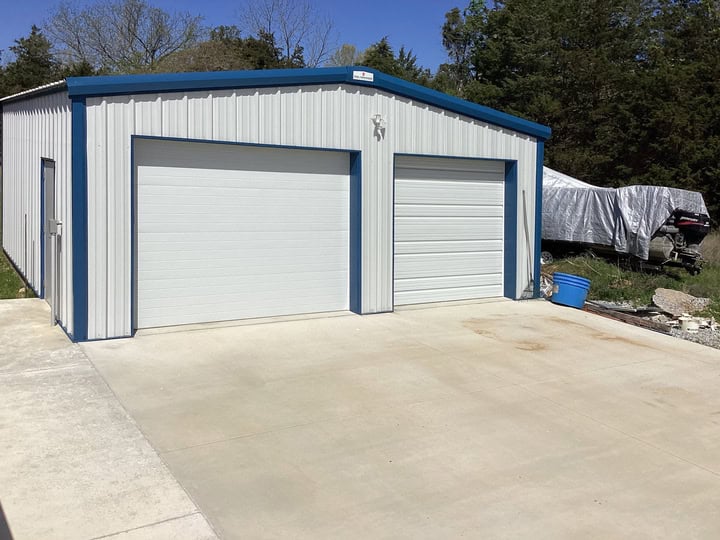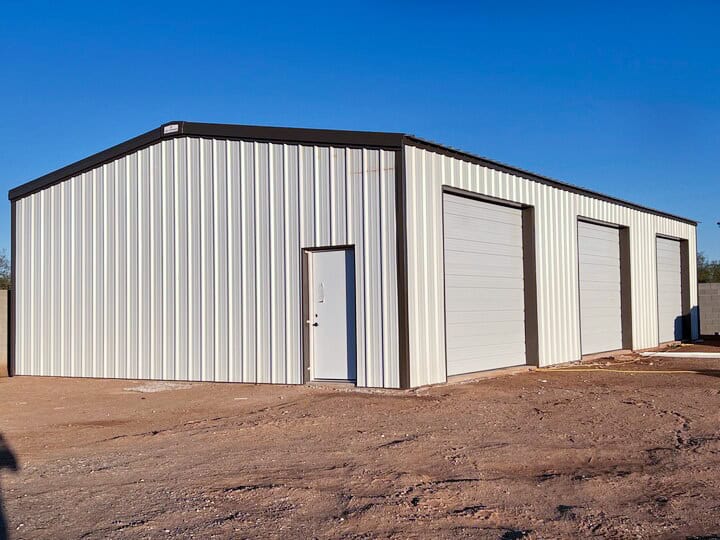
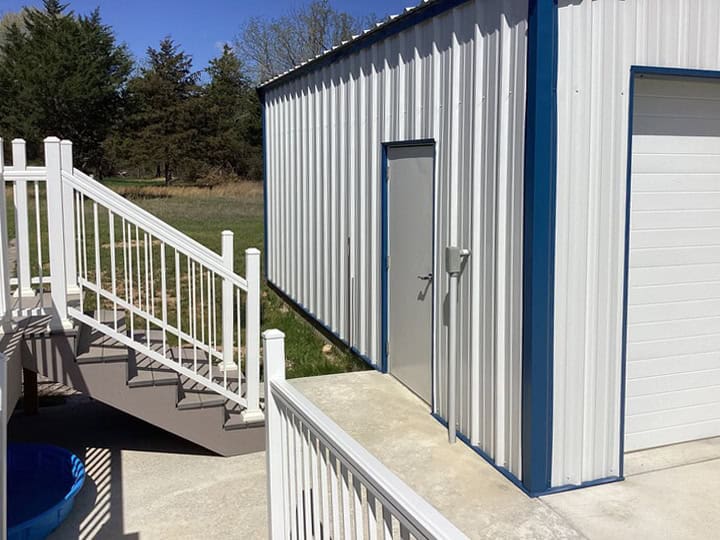
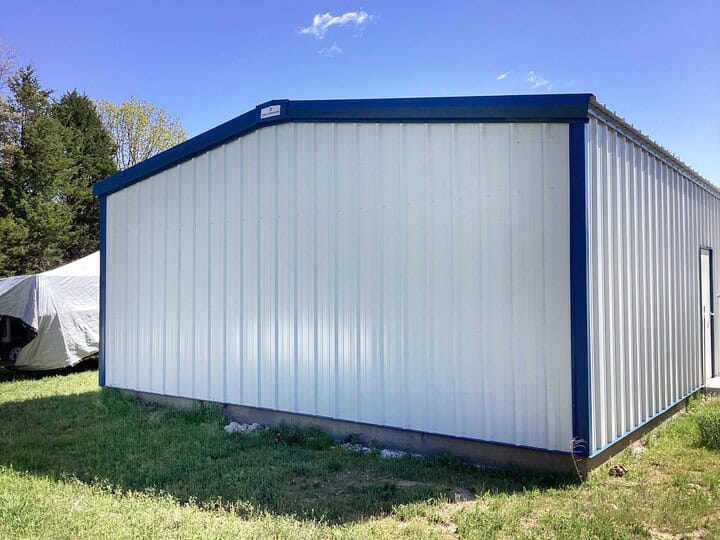
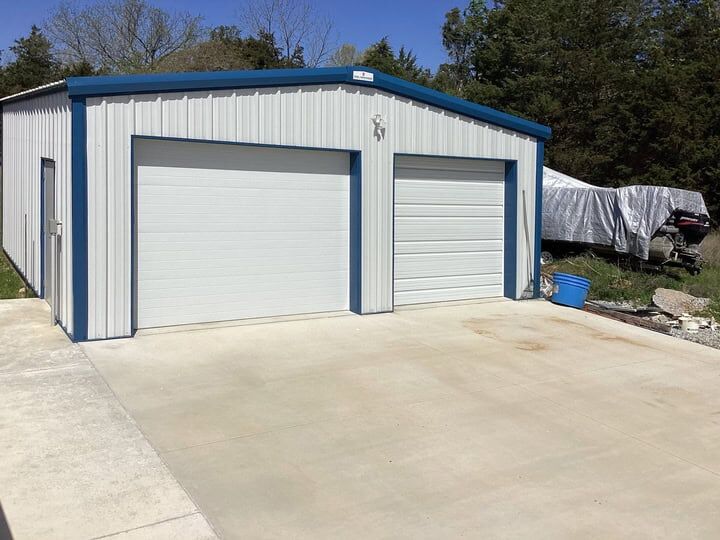
Description
With 2,000 square feet of clear-span floor space and a 16-foot eave height, this configuration opens up a category of use that shorter buildings simply can’t touch: tall equipment storage, overhead lifting systems, stacked racking, mezzanine levels, and commercial applications where what happens above the floor matters as much as what happens on it.
The 40×50 footprint strikes a balance that a lot of serious buyers land on. Wide enough to accommodate multiple bays or a generous side-by-side parking configuration. Deep enough to organize a full inventory system, run a production layout, or house an operation with real complexity. And at 16 feet to the eave, you have the vertical clearance to bring in a commercial overhead door tall enough for a loaded semi, mount a two-post or four-post vehicle lift with room to spare, install industrial racking that actually uses the cubic footage of the building, or rough in a mezzanine office or storage level above the main floor. The 40×50×16 doesn’t just give you space — it gives you usable space, top to bottom.
Like every building in the Steel Commander line, the 40×50×16 is engineered for the specific demands of where it’s being built. Wind uplift requirements in coastal Florida, snow load ratings in the northern plains, seismic design factors in California — your building is designed and certified to meet the local code requirements of your site, not a lowest-common-denominator national spec. That means you’re not just buying steel. You’re buying a structure that’s been engineered to perform in your environment, meet your permitting requirements, and stand up to the conditions your region actually delivers.
When the ceiling is the point
There’s a reason buyers specifically seek out 16-foot eave heights when they’re configuring a building at this scale. At 12 feet, you’re working with standard commercial clearance. At 16 feet, you’re in a different category entirely. A 16-foot eave means a 14-foot commercial overhead door fits with room to spare. It means a four-post lift with a full-size truck on it doesn’t brush the ceiling. It means racking systems can go four or five levels high and actually use the cubic footage of the building instead of stopping short. It means an overhead crane or hoist can operate across the full floor plan without clearance compromises. That extra four feet of eave height — compared to a standard 12-foot building — isn’t a luxury upgrade. For the right operation, it’s the difference between a building that works and one that almost works.
Both the rigid frame and C-channel versions of the 40×50×16 are available with the full Steel Commander customization suite. Specify tall commercial roll-up doors sized for your largest equipment or vehicles. Add personnel doors at multiple points for operational flow. Configure window placements and skylight systems to bring natural light into the vertical space of the building. Select insulated wall and roof panel systems for year-round climate control, livestock applications, or temperature-sensitive storage. Whatever your site calls for, we’ll help you build a configuration that puts every square foot — and every cubic foot — of this building to work.