Sale!

Steel Commander Corp Metal Buildings

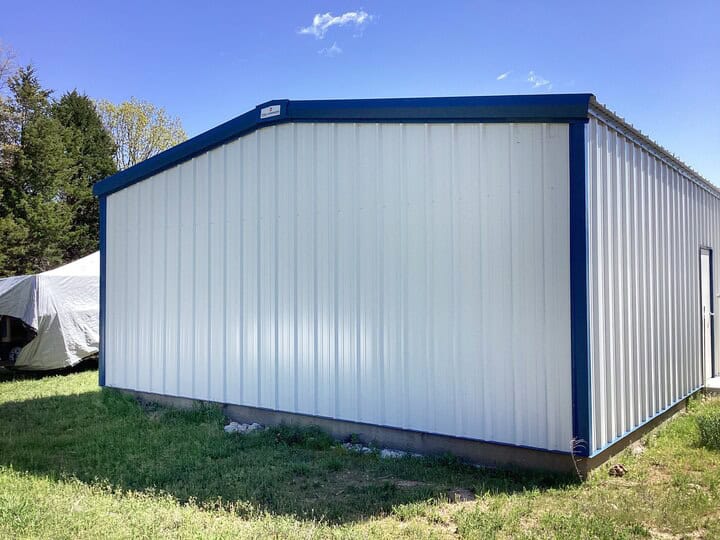
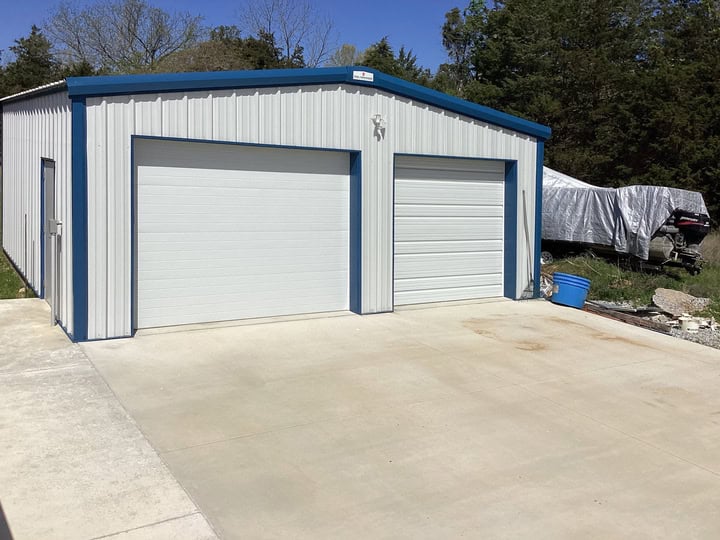
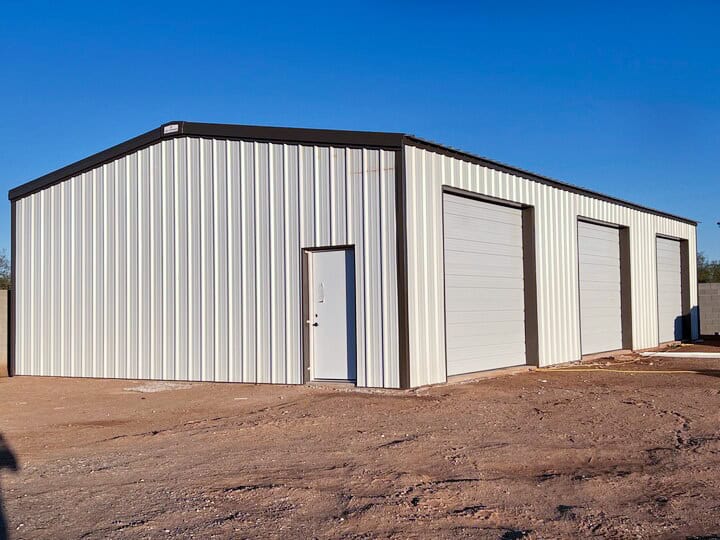
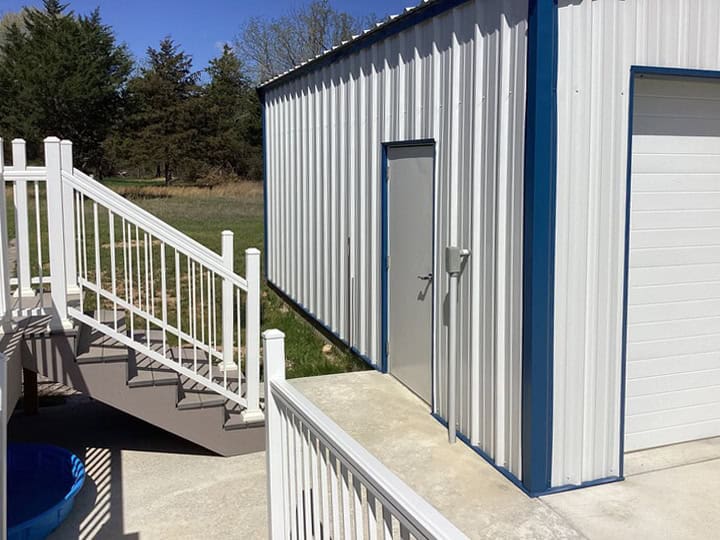
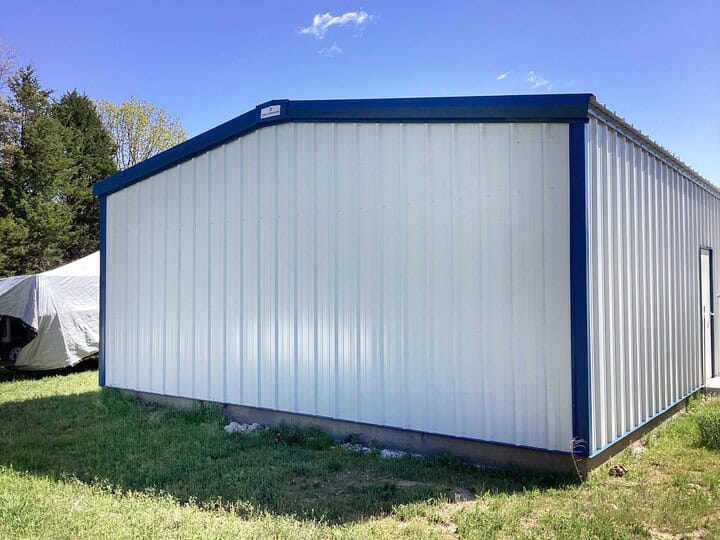
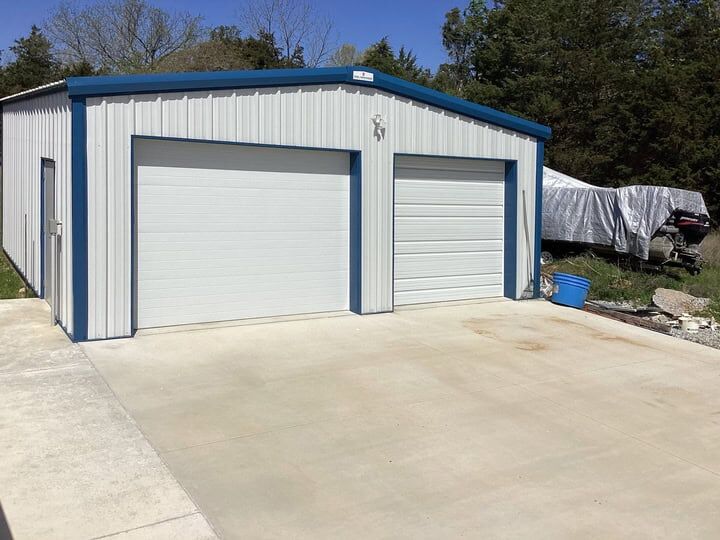
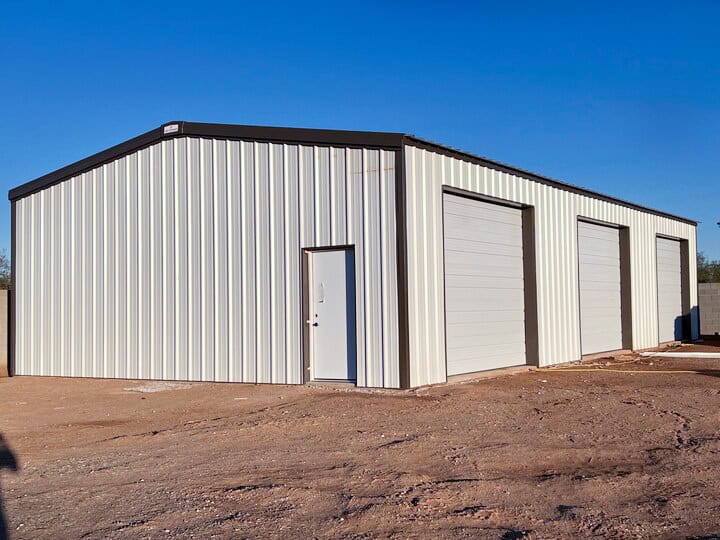
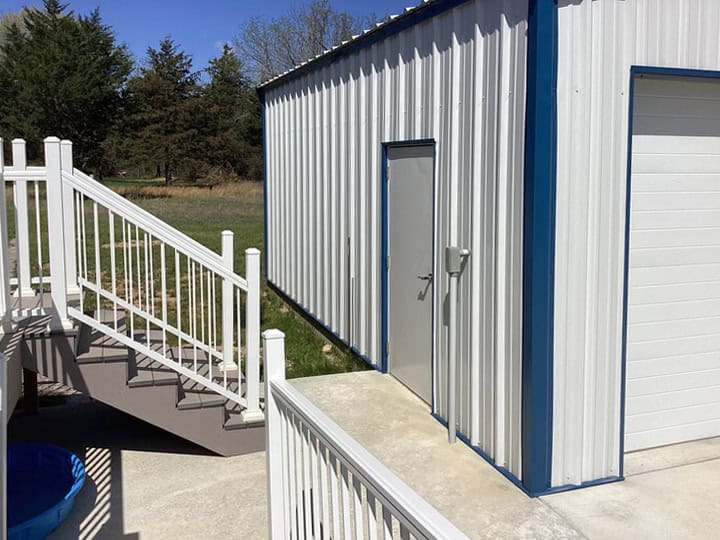
40 x 70 x 14 Metal Building

  • Width 40′
  • Length 70′
  • Height 14′

Pricing disclaimer: Final pricing varies based on local building codes, regional load requirements, and site-specific conditions in your area. Listed prices do not include optional upgrades such as insulation, door openings, windows, skylights, or other accessories. Installation services are not provided — we’re happy to connect you with qualified local contractors experienced in steel building construction in your region.

Get Financing

Description

There’s a configuration that serious operators return to again and again when the requirements are clear: maximum usable floor space, above-standard vertical clearance, and a footprint deep enough to organize a real operation from front to back. The 40×70×14 from Steel Commander Corp delivers all three. At 2,800 square feet of clear-span floor space and a 14-foot eave height, this is a building that prioritizes working capacity in every dimension — wide enough for multiple independent bays, deep enough for a floor plan with genuine organizational complexity, and tall enough to handle the equipment, vehicles, and overhead systems that a 12-foot building accommodates only with compromise.

The 40×70 footprint is one of the largest configurations in the Steel Commander lineup that still feels purpose-built rather than simply large. Forty feet of width creates an open, functional interior — generous enough for three vehicle bays with comfortable working clearance between them, or two heavy equipment bays with the lateral room that serious maintenance and service operations require. Seventy feet of depth is where this building develops its true character. At 70 feet, the floor plan has enough range to support distinct functional zones that operate independently of each other — a working front section with its own access and workflow, a mid-building staging or production area, and a deep rear storage zone that handles the kind of organized, protected inventory that operations running at this scale accumulate over time. The 40×70 doesn’t ask you to choose between square footage and organization. It delivers both in the same structure.

Fourteen feet of eave height positions this building above the standard commercial baseline in ways that are immediately and consistently useful. Every major commercial overhead door size installs with proper clearance and operates without engineering compromises. Tall vehicles — pickup trucks with headache racks, enclosed trailers, equipment with cabs and attachments, agricultural machinery in transport configuration — move through the building without the clearance anxiety that 12-foot structures routinely impose. Wall-mounted and overhead storage systems run higher, making productive use of the vertical space between 10 and 14 feet that a shorter building simply doesn’t have. The interior environment shifts perceptibly — a 14-foot building feels like a working facility rather than a large storage unit, and that distinction matters to anyone spending serious time inside it every day.

Across the country, Steel Commander buildings are engineered for the specific structural and environmental conditions of their installation sites rather than a generic national standard. The 40×70×14 is a substantial structure — 2,800 square feet, 14 feet tall, spanning 40 feet of clear width — and the wind loads, snow accumulation requirements, seismic design factors, and local code specifications that apply to a building of this size vary significantly by region. Your building is engineered and certified to meet the requirements of your specific location: the hurricane preparedness standards of coastal Florida, the seismic performance requirements of California, the high-wind and thermal resilience demands of the Texas plains, or whatever combination of factors your site actually faces. That regional engineering precision is built into every Steel Commander structure as a baseline, not treated as an optional specification.
Colors

Endwall Colors

  • #e7e7e9

    Polar White

    SCC-1605
  • #b2b4b3

    Pearl Gray

    SCC-1625
  • #878684

    Slate Gray

    SCC-1925
  • #dad7cd

    Light Stone

    SCC-1205
  • #bda885

    Sahara Tan

    SCC-1914
  • #a52923

    Brite Red

    SCC-0204
  • #4c7695

    Hawaiian Blue

    SCC-0802
  • #184162

    Gallery Blue

    SCC-0705
  • #758576

    Colony Green

    SCC-0314
  • #5f5751

    Burnished Slate

    SCC-0205
  • #803b3f

    Rustic Red

    SCC-1804
  • #204232

    Fern Green

    SCC-0614

Trim Colors

  • #e7e7e9

    Polar White

    SCC-1605
  • #b2b4b3

    Pearl Gray

    SCC-1625
  • #878684

    Burnished Slate

    SCC-1925
  • #dad7cd

    Light Stone

    SCC-1205
  • #bda885

    Sahara Tan

    SCC-1914
  • #204232

    Fern Green

    SCC-0614

Note: Every effort has been made to display colors accurately, however, colors shown may differ from actual colors due to variations in color monitors and web page displays. Call for our brochure to view color swatches: 1-844-SCC-IRON

Gallery

Additional Information

Rigid frame (I-beam) — Engineering at scale for operations that demand it

When a building spans 40 feet, runs 70 feet deep, and stands 14 feet at the eave, the structural system responsible for carrying those dimensions needs to be engineered specifically for them. Our rigid frame 40×70×14 buildings are constructed on a primary framework of heavy-gauge I-beams, sized and configured for the load requirements — dead loads, live loads, wind loads, and the regional environmental forces specific to the installation site — of a building at this scale and height. The engineering that goes into a rigid frame structure of these dimensions is what separates a building that performs consistently across decades from one that meets the minimum requirements on paper and reveals its limitations in practice.

The clear-span interior of the rigid frame 40×70×14 is the most tangible expression of that engineering investment. Forty feet of completely unobstructed width, seventy feet of uninterrupted depth, fourteen feet of open vertical space from the floor to the eave — no columns, no posts, no structural intrusions anywhere across 2,800 square feet of working floor. The absence of interior columns in a building 70 feet deep is particularly significant. In a column-supported structure of this depth, interior posts fall at intervals that inevitably conflict with equipment positioning, vehicle traffic patterns, and the natural organization of a large working floor. In the rigid frame 40×70×14, those conflicts don’t exist. The floor plan is entirely open, entirely configurable, and entirely available for whatever the operation requires.
That combination of depth and clear span creates a building that handles operational complexity in a way that shorter or narrower structures can’t match. A 70-foot-deep floor plan naturally accommodates the kind of distinct functional zoning that serious operations require — and in a rigid frame building, each of those zones has the full 40-foot width of the building available to it without structural constraints determining where one zone ends and another begins. A vehicle service operation can run active service bays at the front, a parts and equipment staging area in the middle, and organized parts storage and administrative functions toward the rear — all under the same roof, all in a clear-span environment where the layout reflects operational logic rather than structural necessity.

Agricultural operations managing a substantial and diverse equipment inventory. Equipment dealers running a combined service, storage, and display facility under one roof. Manufacturers who need the depth to separate production, assembly, and finished goods storage without running out of room in any of the three areas. Contractors who’ve reached the scale where a serious, permanent primary facility is the right investment — one that handles the full fleet, the full tool and equipment inventory, and the full operational complexity of a business that’s grown past what smaller covered structures can support. For all of these buyers, the rigid frame 40×70×14 is engineered for exactly the demands they place on it — and built to keep meeting those demands across the full working life of the operation.

C-channel frame — 2,800 square feet of serious coverage, managed cost

The C-channel 40×70×14 is the answer for operations that need the scale and eave height of this configuration and whose requirements fall within the range that formed steel channel construction handles with confidence. At 2,800 square feet and 14 feet of eave height, this is not a modest structure — it’s a commercial-grade steel building engineered to regional load standards, built from the same quality materials that define the Steel Commander line, and designed for the kind of long-term, serious use that justifies a building investment of this size. What’s optimized is the structural system: right-sized for the demands of covered storage, vehicle parking, and light to moderate commercial use, rather than engineered to the higher performance threshold of heavy industrial or intensive agricultural application.
The depth of the 40×70 footprint is as valuable in a C-channel configuration as it is in a rigid frame one. Seventy feet of floor plan depth gives storage-focused operations the organizational range to run a genuinely efficient facility — distinct zones for distinct categories of equipment or inventory, clear traffic patterns that don’t force different operational functions to compete for the same limited space, and enough total depth to absorb the kind of growth that pushes operations out of smaller structures faster than expected. A C-channel 40×70×14 isn’t a structure you’ll outgrow in three years. It’s a building sized to serve an operation at its current scale and continue serving it as that scale increases.

Businesses running large vehicle fleets that need covered parking at 14-foot clearance without the premium of rigid frame construction. Agricultural cooperatives building a shared equipment storage facility that needs the square footage to handle a diverse member inventory. Municipal and county operations building a maintenance and storage facility for public works vehicles and equipment. Property owners and developers adding covered commercial storage capacity to a site where the square footage justifies a serious structure and the use case doesn’t require maximum structural performance. All of these buyers find that the C-channel 40×70×14 delivers the scale, the clearance, and the construction quality their project requires — at a price point that reflects what the job actually calls for.

Simple • intuitive • Easy

Design your SCC Steel Building

Shop steel building kits in C-Channel and Rigid Frame styles. Custom sizes, 45-year warranty, ships factory-direct to any U.S. address. Free quote in 60 seconds.

Get a Quote Today

Schedule a free Consultation

We will answer any question you have, give you advice on the best options to choose from, and time estimates. You will have Steel Commander Corp as a partner for getting your new steel building. Contact us today.

Request A Quote Form | Contact Page

This field is for validation purposes and should be left unchanged.
By checking this box, you agree to receive SMS/Text messages or marketing emails regarding your inquiry. Your information is safe and secure and will not be sold. To view our privacy police, please visit steelcommandercorp.com/privacy-policy
This field is hidden when viewing the form

Get a quote Today

Schedule a Free Consultation

We will answer any questions you have, give you advice on the best options to choose from, and time estimates. You will have Steel Commander Corp as a partner for getting your new steel building. Contact us today.