
Blog Steel Commander Corp
What If Your New Hampshire Lake-House Garage Is Near the Water?
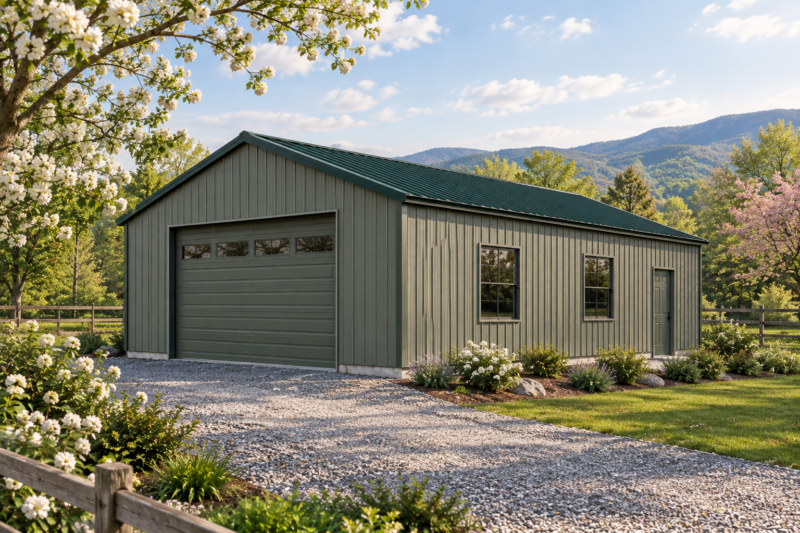
Featured image is representative and does not show a completed project described in this article.
What if the best-looking spot for your New Hampshire lake-house garage is close to the water? You may have room for the building, yet still need to rethink the driveway, grading or location before ordering a kit.
Picture a lake-house owner planning a detached steel garage for a boat trailer, tools and seasonal storage. The proposed spot sits beside an existing driveway. This is a hypothetical planning example, not a completed Steel Commander Corp project.
Here is how to work through that situation before the layout becomes an expensive assumption.
First, find out whether shoreland rules apply
For lakes and ponds covered by New Hampshire’s Shoreland Water Quality Protection Act, protected shoreland generally extends 250 feet inland from the legal reference line. That line is defined by the state; it is not simply wherever the water happens to reach on the day you measure. See the state’s shoreland definitions.
Being inside protected shoreland does not automatically rule out a garage. It does mean the project needs the right review. Ask the New Hampshire Department of Environmental Services and your town how the rules apply to the parcel, proposed structure and work area.
The state’s shoreland permit law generally requires approval before construction, excavation or filling within protected shoreland, with specified exemptions and permit-by-notification provisions. Do not assume a prefabricated kit or a detached building qualifies for an exemption.
What if the garage fits, but the driveway does not?
A drawing showing only the garage walls leaves out much of the project. A boat trailer needs an approach, turning room and space to maneuver without backing into the road or across areas that must remain undisturbed.
Put these items on one preliminary site sketch:
- The garage, roof overhangs and door locations.
- The existing driveway and any proposed widening or extension.
- The trailer’s approach and turning area.
- Grading, drainage work and construction access.
- Existing buildings, property lines, easements, well and septic locations.
- Areas where vegetation would be removed or materials temporarily stored.
New Hampshire’s definition of impervious surface includes roofs and can include gravel or crushed-stone driveways unless they are designed to absorb or infiltrate water effectively. Calling the new access area “gravel” does not settle the stormwater question.
The state’s shoreland protection standards address impervious surfaces, vegetation and erosion control. Have the appropriate site professional review the whole proposal, including temporary disturbance, before clearing or bringing equipment onto the lot.
What if the town approves the building location?
You still need to establish which state approvals apply. New Hampshire’s other-permits provisions make clear that a municipal approval does not replace a required state permit.
Ask the local planning or building office about zoning, setbacks, height, lot coverage, intended use and the required plan package. Ask NHDES about shoreland and any wetlands issues. A garage used only for storage may raise different questions from a proposal that includes plumbing, business activity or living space. Describe the actual intended use rather than leaving those decisions for later.
If the first layout does not work, discuss alternatives before fixing the kit dimensions. Moving the garage, changing door orientation or revising the access plan may be worth evaluating. Only the responsible professionals and authorities can determine whether a particular alternative is acceptable.
Match the building kit to the reviewed site plan
Once the location and use are clearer, coordinate the building specifications, site-specific structural design and foundation plan. Snow and wind criteria, roof layout, door openings and foundation requirements need to fit the actual project. A general description of a building as suitable for New Hampshire is not a site approval.
Steel Commander Corp supplies metal building kits. Confirm the written kit scope and separately identify who is responsible for site preparation, foundations, erection, utilities and permit submissions.
Discuss delivery questions with your project manager before setting a delivery date. Explain any narrow lake road, sharp turn, slope, overhead obstruction or limited unloading area so access and unloading arrangements can be reviewed.
Start with the lot, then choose the garage
Explore our metal building kits in New Hampshire. When requesting a quote, include your town, intended use, preferred dimensions, door clearances and a site sketch. Tell your project manager that the property is near a lake and identify which approvals are still being checked.
A clearer site plan gives you a better starting point for a useful kit conversation.
This article is general planning information for a hypothetical project. Confirm current requirements with NHDES, the responsible local authority and qualified design professionals before ordering or starting work.