
Blog Steel Commander Corp
What If Your Massachusetts Metal Garage Is Near Wetlands?
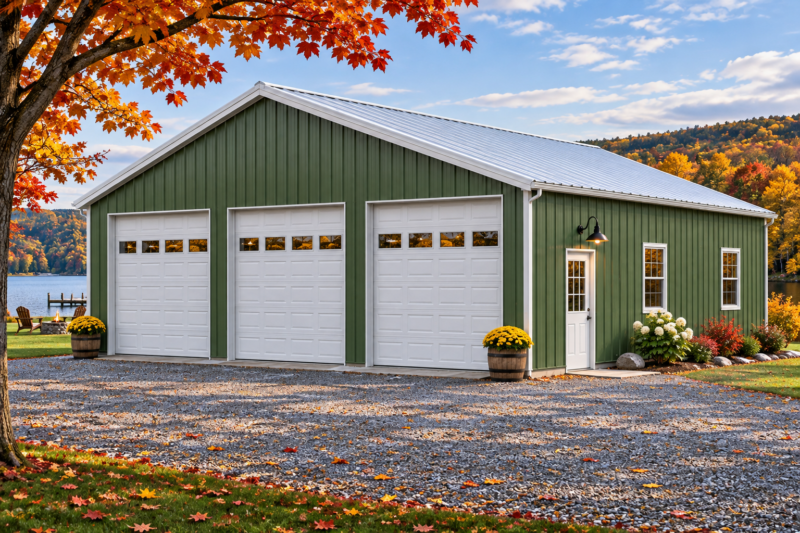
You have room for a detached garage, but a wet area or stream runs behind the yard. Can you still build? A Massachusetts metal garage near wetlands needs a site review before the building size and location become firm.
Hypothetical scenario: A Massachusetts homeowner wants a metal garage for vehicles, lawn equipment and a workbench. The preferred spot is close to a low, wet corner of the property. This is an illustrative planning example, not a completed Steel Commander customer project.
Start With the Local Conservation Commission
Contact your town or city’s Conservation Commission before clearing vegetation, bringing in fill or starting site work. MassDEP’s wetlands guidance identifies construction, regrading and driveway work among activities that may be regulated. It advises owners planning work in a wetland resource area or within 100 feet of a wetland to contact the commission first.
That 100-foot reference is not a universal garage setback or a promise of permission outside the line. Different resource areas and local bylaws can affect the review. Ask which boundaries, buffer zones and local requirements apply to the proposed work on your particular lot.
Bring the property address, any existing survey or site plan, photographs and a sketch of the garage location. Explain the project as a whole, including the driveway connection and the work needed to build it.
What If You Are Not Sure Where the Wetland Starts?
A dry-looking area in one season is not enough to establish the regulated boundary. Before paying for a final building layout, ask the commission what site information or professional delineation it needs.
MassDEP’s Request for Determination of Applicability guidance explains a process for finding out whether the Wetlands Protection Act applies to a site or proposed activity. The commission may instead require another filing, depending on the question and project. Let the reviewing authority and your qualified site professional identify the appropriate route.
Also mention any nearby river or perennial stream. Riverfront review can involve a separate protected area. Do not reduce the entire site review to measuring from the water you can see.
Draw the Whole Work Area, Not Just the Garage
A garage footprint is only part of the plan. Consider how the project will actually be built and used:
- The foundation excavation and working room around the building.
- New or widened driveway surfaces and the turning area.
- Grading, drainage and roof-runoff locations.
- Utility trenches, if electricity or other services are planned.
- Temporary material storage, unloading and construction-equipment access.
Ask your site designer to show these areas together. A smaller building in the same spot may not solve the problem if the driveway or construction access still affects a protected area. Comparing a second location or a different door orientation early can help you understand the practical choices before ordering the kit.
MassDEP’s wetlands compliance guidance identifies erosion and sediment carried by runoff during construction as a common problem. Have the site team address erosion controls and drainage in the plans rather than improvising after excavation begins.
Keep Wetlands Review and Building Review Separate
A conservation decision does not answer every question about a garage. Ask the local building and zoning offices about the proposed accessory use, location, height, setbacks, lot coverage and permit documents. Share the same plan with each reviewer so that a change made for one review does not leave the other drawings out of date.
Be clear about how you intend to use the space. Vehicle storage, a personal workshop and a business operation can raise different questions. If heating or a later workshop conversion is part of the plan, include that now. Our guide to storage now and a heated workshop later explains the planning questions to raise before the foundation is finalized.
Coordinate the Kit, Site Work and Delivery
Steel Commander supplies steel building kits. Confirm the written package scope and arrange qualified local professionals for site work, foundation design and construction, permitting and erection as needed.
Once the site plan is workable, discuss delivery questions with your Steel Commander project manager. Ask about truck access, unloading responsibilities, equipment needs and where bundled materials can be placed. The unloading and staging plan should fit the approved work area. Do not assume an open patch beside the wetland is available for temporary storage.
Turn the Site Review Into a Better Quote Request
Send the project town and ZIP code, intended use, proposed dimensions, required door openings and the site constraints identified by your local team. Mark any dimensions or location decisions that remain preliminary. Before committing to the package or construction schedule, resolve the approvals and design details that could change them.
Explore metal building kits in Massachusetts or request a building quote. A clear site brief helps keep the kit discussion connected to the garage you can actually place and use on the property.
Featured image: representative garage image, not this hypothetical Massachusetts project.
This article is general planning information. Local officials and qualified project professionals determine the requirements and suitability of a specific site.